
Blog
Best BIM Software for Structural Engineering Offices

Structural design offices rarely need a single application to do everything. A typical project may require a coordinated building model, an analytical model, load and combination checks, reinforced-concrete documentation, steel detailing, schedules and calculation reports. The right BIM software for structural engineers therefore depends on how your office divides modelling, analysis, detailing and documentation.
An Autodesk workflow can connect these tasks without treating BIM as a generic 3D drawing exercise. Revit can provide the shared building model and documentation environment, Robot Structural Analysis can handle dedicated structural analysis, and Advance Steel can support a model-based steel-detailing workflow. They can be used together, or selected individually according to the type of work your office delivers.
The daily software needs of a structural design office
Structural engineering BIM software must support more than geometry. Engineers need to understand how a building is expected to behave, communicate design intent to other disciplines and issue information that contractors, detailers and fabricators can use.
Common office tasks include:
- Developing structural grids, levels, columns, beams, slabs, walls, foundations and other building elements.
- Creating and maintaining an analytical representation for structural assessment.
- Checking forces, deflection, stability and governing load combinations before construction.
- Preparing reinforcement layouts, sections, schedules and structural drawings.
- Coordinating the structural model with architectural and MEP information.
- Detailing steel members, plates, connections, bolts and welds when the office or its partners need fabrication information.
- Issuing consistent drawings, schedules and calculation documentation as the design changes.
These tasks are related, but they are not identical. A BIM authoring platform is not automatically a complete analysis package. Likewise, an analysis application does not replace the model management and drawing production required for a coordinated project. A practical selection starts by separating the office workflow into four questions: where is the building model created, where is the structure analysed, where is reinforcement documented, and where is steel prepared for fabrication?
When Revit is the right BIM foundation
Autodesk Revit is often the strongest starting point when a structural office works on building projects with several disciplines and many connected deliverables. It provides a shared model environment for architecture, structural engineering and MEP teams, with model elements, views, sheets, schedules and building information connected in one workflow.
For a structural team, that connection is valuable during design development. A change to a column, wall, beam or slab can be reflected across relevant views and documentation instead of requiring every drawing to be edited as an isolated file. The model can also give the wider project team a clearer representation of structural intent and the relationship between structural and architectural elements.
Revit for structural engineering is particularly suitable when the office needs to:
- Develop a coordinated structural building model.
- Produce plans, elevations, sections, details, sheets and schedules from model information.
- Coordinate structural elements with architecture and building services.
- Maintain consistent project information as the design evolves.
- Support a BIM-based exchange with consultants and project stakeholders.
Revit is not a substitute for engineering judgement or for every structural calculation. It is best understood as the model and documentation foundation. The engineer still defines the structural system, design assumptions, loads, materials, construction requirements and applicable design checks. When a project requires dedicated analysis of the structural system, Robot Structural Analysis or another suitable analysis tool may be needed.
Revit is also not the same as a specialist steel-fabrication detailing system. It can represent structural steel within a building model, but offices that must produce detailed fabrication-oriented outputs should assess whether Advance Steel is a better fit for that part of the process.
Where Robot Structural Analysis fits
Autodesk Robot Structural Analysis is the dedicated analysis component in this workflow. It provides an environment for modelling, analysing and verifying building structures digitally. It is intended to help engineers examine force paths, deflection, stability and code-check results for steel, reinforced-concrete and mixed-material systems.
The central distinction is between the physical model used to coordinate the building and the analytical model used to evaluate structural behaviour. Revit can describe the building and its structural components, while Robot is designed to evaluate an analytical model under defined loads and combinations. A useful workflow is to establish the structural arrangement in the BIM model, develop or transfer the analytical representation, define loads and combinations, review results, and then use the findings to refine the design and documentation.
Robot is a strong choice when your office needs:
- Dedicated structural modelling and analysis rather than only model-based documentation.
- Assessment of steel, reinforced-concrete or mixed-material building systems.
- Results related to forces, deflection, stability and structural verification.
- A more informed design process before construction, when changes are easier to control.
- A separate analysis environment alongside a Revit-based building model.
For Eurocode-based work, the engineer must confirm that the required design situation, material assumptions, load combinations, national parameters and applicable code settings are supported and configured correctly for the project. Software output does not remove the need to review the model, boundary conditions, load path, combinations and results. The relevant project requirements and national practice should always control the final design.
Robot does not replace Revit when the main requirement is coordinated building documentation. It also does not turn an incomplete structural model into a reliable calculation automatically. Good results depend on an appropriate analytical idealisation, sensible supports and releases, correctly defined actions and combinations, and engineering review.
Adding Advance Steel for steel detailing
Advance Steel is the specialist choice in this workflow when structural steel must move from design intent to fabrication-oriented information. It is built around structural steel elements rather than generic 3D geometry, including beams, columns, bracing, plates, stairs, railings, bolts, welds and connections.
That focus matters for steel contractors, fabricators and design offices that need more than a coordinated structural frame. A model-based steel workflow can connect the three-dimensional model with fabrication drawings, material information and production outputs. It reduces the need to recreate the same steel data manually in separate tools, although every project still requires checking and approval by the responsible professionals.
Advance Steel is appropriate when the office needs to:
- Model structural steel using recognisable steel components.
- Develop connections and associated steel-detailing information.
- Prepare coordinated fabrication drawings and material data.
- Support communication between designers, detailers, fabricators and project teams.
- Carry a steel model toward production-oriented deliverables.
Advance Steel is not the primary structural analysis environment. It should not be selected as a replacement for Robot when the key requirement is calculating force effects, deflection, stability or code-check results. Similarly, it is not the best standalone answer for a multidisciplinary building information model where architecture, MEP and structural documentation must remain coordinated. In that case, Revit can provide the building BIM foundation, with Advance Steel serving the specialist steel-detailing part of the workflow.
Reinforced-concrete and general structural documentation
Many structural offices work mainly with reinforced-concrete frames, walls, slabs and foundations. In these projects, Revit is commonly the most relevant Autodesk foundation because the daily deliverables are closely connected to the building model: structural plans, sections, elevations, views, sheets, schedules and coordination information.
Robot becomes more important when the office needs dedicated analysis of the structure. The two applications serve different purposes. Revit helps communicate and document the physical design; Robot helps evaluate the analytical structure under defined loads and combinations. Using both can reduce the gap between calculation decisions and the drawings that communicate them, but the office should establish clear responsibility for model exchange, revisions and result review.
For reinforcement documentation, define at the beginning of the project what must be produced from the model, what will be prepared in specialist detailing software, and which information must appear in calculation reports. No BIM platform eliminates the need for reinforcement design decisions, constructability review or checking of drawings and schedules.
Example software workflows by project type
| Project or office need | Recommended Autodesk workflow | Why it fits | Important limit |
|---|---|---|---|
| Small building projects with coordinated structural drawings | Revit | One model can support structural views, sheets, schedules and coordination. | Use a dedicated analysis tool when project calculations require more than the office’s BIM documentation workflow. |
| Multi-storey reinforced-concrete building | Revit plus Robot Structural Analysis | Revit manages the building model and documentation; Robot provides dedicated analysis and verification. | Check analytical assumptions, loads, combinations and applicable national settings. |
| Steel frame requiring fabrication information | Revit, Robot and Advance Steel as required | Revit coordinates the building, Robot analyses the structure, and Advance Steel develops steel-detailing and production outputs. | Define model ownership and exchanges so that revisions do not create conflicting versions. |
| Steel-detailing or fabrication-focused office | Advance Steel, with other tools where analysis or multidisciplinary BIM is needed | Specialist steel objects and connected fabrication information support the production workflow. | Advance Steel is not a replacement for dedicated structural analysis or a full multidisciplinary BIM platform. |
| Office mainly delivering analysis and calculation reports | Robot Structural Analysis, with Revit where coordinated building documentation is required | Robot provides a dedicated environment for structural modelling, analysis and verification. | Analysis software alone does not provide the complete drawing and coordination workflow of Revit. |
The clearest recommendation for most building-focused structural design offices is to start with Revit when coordinated BIM and documentation are the main needs. Add Robot Structural Analysis when the office requires a dedicated environment for structural evaluation. Add Advance Steel when steel detailing and fabrication-ready information are a significant part of the service.
A practical selection checklist
Before buying structural design office software, review the actual deliverables produced by your team rather than selecting a product from a feature list.
- List project outputs. Separate BIM models, structural drawings, reinforcement documents, analysis results, calculation reports, steel-detailing drawings and material information.
- Identify the main model. Decide whether Revit, an analysis model or a steel-detailing model is the primary source for each project stage.
- Define analysis responsibility. Confirm who creates loads and combinations, reviews analytical assumptions and approves the final results.
- Check code requirements. Verify the supported code settings and project configuration for the Eurocode-based work and national practice relevant to your commission.
- Plan exchanges. Agree how revisions move between Revit, Robot, Advance Steel and any other office tools, including who checks changed geometry and results.
- Match licences to users. A modeller, structural analyst and steel detailer may need different applications, even when they work on the same project.
Autodesk Revit, Robot Structural Analysis and Advance Steel are available with 1- or 3-year licence options on supported Windows systems. Language availability differs by product, so check the current product information if your team needs German, French, Italian, Spanish, Polish, Czech, Romanian or another supported language.
Häufig gestellte Fragen
Is Revit enough for structural engineering?
Revit can be enough for a coordinated structural BIM model and drawing workflow, especially on projects where documentation and multidisciplinary coordination are the main requirements. It is not automatically a complete replacement for dedicated structural analysis software.
Is Robot Structural Analysis included in Revit?
Robot Structural Analysis is a separate Autodesk application for structural modelling, analysis and verification. It can complement Revit when the office needs a dedicated analytical environment.
Which Autodesk software is best for steel detailing?
Advance Steel is the focused choice for structural steel detailing, including steel components, connections, fabrication drawings and material information. Robot remains the relevant choice for dedicated structural analysis.
Can this workflow support Eurocode projects?
It can support Eurocode-based workflows where the required settings and project configuration are available, but engineers must verify the applicable code options, national parameters, assumptions and results for each commission.
Where can I obtain these Autodesk licences?
Genuine Autodesk licences for Revit, Robot Structural Analysis and Advance Steel are available from KEYFORREST with instant electronic delivery. See the current price and licence details on the relevant product page.

Über Marios Chaidousis
Verwandte Beiträge

So schützen Sie strukturelle BIM-Projektdateien
-
Veröffentlicht von Marios Chaidousis
Widersprüchliche Modelle, veraltete Zeichnungen und nicht nachverfolgte Berechnungsberichte können erhebliche Koordinationsrisiken verursachen. Dieser Leitfaden erklärt, wie Tragwerksplanungsbüros BIM-Projektdateien durch kontrollierten Zugriff, Versionsverwaltung und klare Freigabeverfahren schützen können.
How to Create NC Files in Autodesk Advance Steel
-
Veröffentlicht von Marios Chaidousis
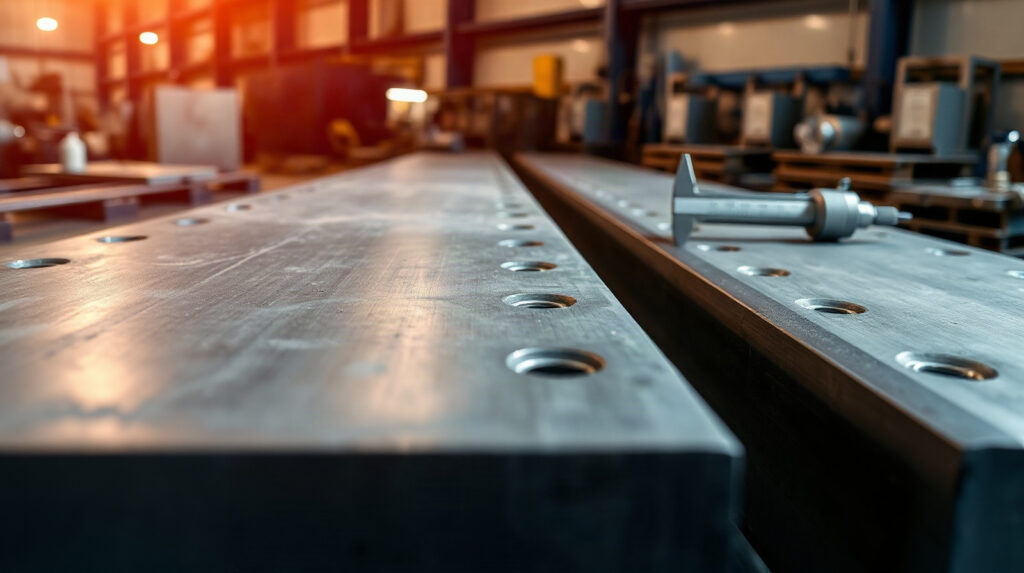
A reliable NC export starts with a coordinated steel model, not with the export command. This quality-control workflow shows how to prepare Advance Steel data, create fabrication files and compare them with shop drawings before production.
Advance Steel vs Revit for Steel Detailing
-
Veröffentlicht von Marios Chaidousis
Advance Steel and Revit can both represent structural steel, but they support different stages of a project. This comparison explains where each tool fits and when a combined workflow is the better choice.

Steel Detailing Workflow: Model to NC File
-
Veröffentlicht von Marios Chaidousis
A reliable steel detailing workflow connects engineering information to fabrication documents and machine-ready output. This guide follows the handoff from analysis and BIM coordination through connections, shop drawings and NC files.
Revit MEP Clash Detection for HVAC, Plumbing and Electrical
-
Veröffentlicht von Marios Chaidousis
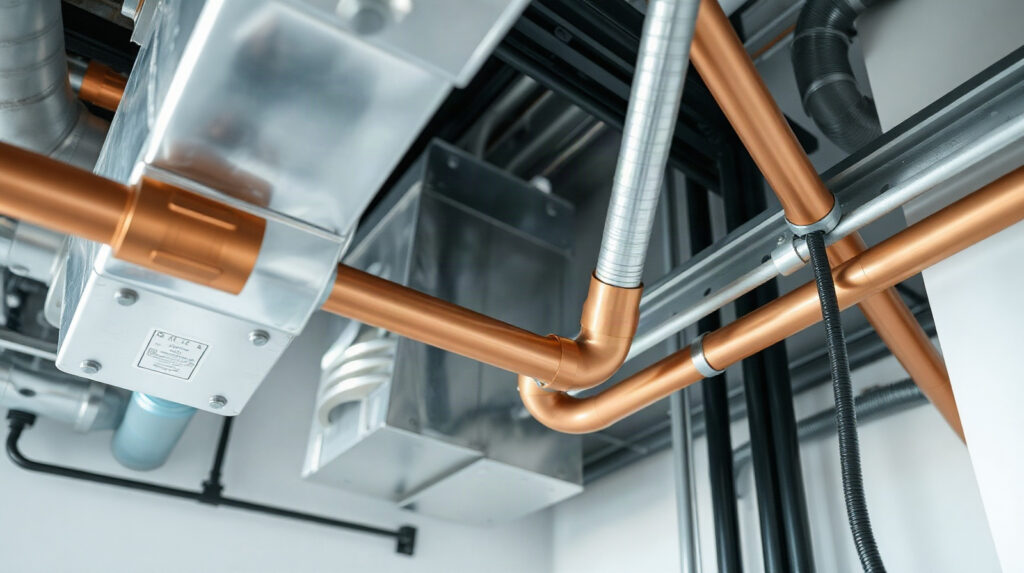
A practical Revit MEP clash detection checklist for finding and resolving conflicts between HVAC ductwork, plumbing, electrical systems and building elements. Learn how to prepare linked models, review interference results and record decisions for construction.

Civil 3D Pipe Networks: Water Design Workflow
-
Veröffentlicht von Marios Chaidousis
A practical workflow for modelling gravity drainage and pressurized water systems in Civil 3D. Learn how to choose the right network type, coordinate utilities with roads and rail, and produce clear plan and profile documentation.

ReCap Civil 3D Point Cloud Workflow for Terrain Models
-
Veröffentlicht von Marios Chaidousis
Connect reality-capture survey data with a reliable Civil 3D terrain model. This practical workflow covers scan preparation, surface creation, validation and infrastructure design use cases.
InfraWorks for Preliminary Infrastructure Design and Tenders
-
Veröffentlicht von Marios Chaidousis
Autodesk InfraWorks helps infrastructure teams compare early road, rail, bridge and land development options in a location-based visual model. This guide explains where it fits before detailed Civil 3D design, how to use it for stakeholder communication and what it cannot replace.

Civil 3D for Rail Alignment and Corridor Design
-
Veröffentlicht von Marios Chaidousis
Civil 3D can support important parts of a rail design workflow, from terrain modelling and horizontal geometry to profiles, corridors, earthworks and documentation. This guide explains how to use it effectively while keeping preliminary route studies separate from detailed design.

Best Autodesk Tools for Road and Rail Alignment
-
Veröffentlicht von Marios Chaidousis
Choosing alignment design software depends on project maturity. Use InfraWorks to compare early corridor ideas, Civil 3D for detailed civil design, and AutoCAD when the main need is controlled drafting and documentation.

Revit-IFC-Workflow für Architekten: Koordinationsleitfaden
-
Veröffentlicht von Marios Chaidousis
Ein zuverlässiger Revit-IFC-Workflow hilft Architekten dabei, nützliche offene BIM-Daten mit Ingenieuren auszutauschen und gleichzeitig das native Revit-Modell als Projektquelle beizubehalten. Dieser Leitfaden behandelt Vorbereitung, Export, Prüfung, Koordination und Versionskontrolle.

From Structural Analysis to Reinforcement Drawings
-
Veröffentlicht von Marios Chaidousis
A reliable reinforced concrete BIM workflow does more than transfer forces between software. It connects design assumptions, analysis results, engineering decisions, reinforcement models and issue-ready drawings while keeping responsibility with the engineer.