
Blog
AutoCAD έναντι AutoCAD LT: Ποιο να επιλέξετε;

Choosing between AutoCAD and AutoCAD LT is not mainly a question of which product has the longer feature list. The better choice depends on the work your team actually performs: producing 2D plans, coordinating references, preparing layouts, developing 3D models, automating repetitive tasks or exchanging DWG drawings with external partners.
Both applications are intended for precise CAD work on Windows and Mac. Both can support professional drawing production, including geometry, layers, blocks, dimensions, layouts and technical documentation. The important difference is that AutoCAD LT is focused on 2D drafting and documentation, while full Autodesk AutoCAD is the broader choice for workflows that also require 3D modelling and more advanced ways to extend or automate CAD work.
This guide to AutoCAD vs AutoCAD LT focuses on practical project requirements rather than treating every available function as equally important.
What AutoCAD and AutoCAD LT are designed for
AutoCAD LT is a focused 2D CAD application. It is designed for creating, editing and issuing accurate drawings without the additional 3D modelling capability of full AutoCAD. This makes it suitable for professionals whose deliverables are primarily plans, elevations, details, layouts, schematics and other 2D documents.
A typical AutoCAD LT workflow may include importing or creating a base drawing, organising geometry on layers, adding blocks and external references, applying dimensions and annotations, arranging sheets in layouts, and exporting or sharing the completed documentation. It is a practical fit when the main requirement is dependable 2D production in native DWG workflows.
AutoCAD is the broader CAD environment. It covers the same core need for accurate technical documentation while also fitting projects where 3D modelling, more advanced customisation or automation is part of the process. It is intended for users who need room to develop beyond strictly 2D drafting.
For example, a small architectural practice may use AutoCAD for 2D plans and details today but choose it because the same team occasionally creates 3D studies or has established a customised production workflow. An engineering or manufacturing team may also need the broader application when drawings are connected to three-dimensional design work.
AutoCAD vs AutoCAD LT: practical comparison
| Requirement | AutoCAD LT | AutoCAD | Recommendation |
|---|---|---|---|
| Professional 2D drafting | Strong fit for focused 2D production and documentation | Strong fit, with additional capability | Choose LT if your work is consistently 2D |
| Plans, details, layouts and annotations | Suitable for regular drawing production | Suitable, with broader expansion options | Either can work; base the decision on future requirements |
| Native DWG-based workflows | Designed for structured 2D CAD work with DWG files | Designed for broader CAD workflows, including DWG-based documentation | Either may fit; test important project files before deployment |
| 3D modelling | Not included; LT is for 2D drafting and documentation | Choose when 3D modelling is required | AutoCAD |
| Automation and customisation | Best for teams that need a focused drafting environment | Better suited when advanced customisation or automation is a project requirement | AutoCAD |
| Simple, focused user experience | Often the clearer fit for 2D-only users | May provide more capability than a 2D-only role needs | AutoCAD LT |
| Operating system | Windows and Mac | Windows and Mac | Either can fit the supported workstation |
| Licence device assignment | One device | One device | Plan assignment around the user’s working device |
2D drafting and documentation
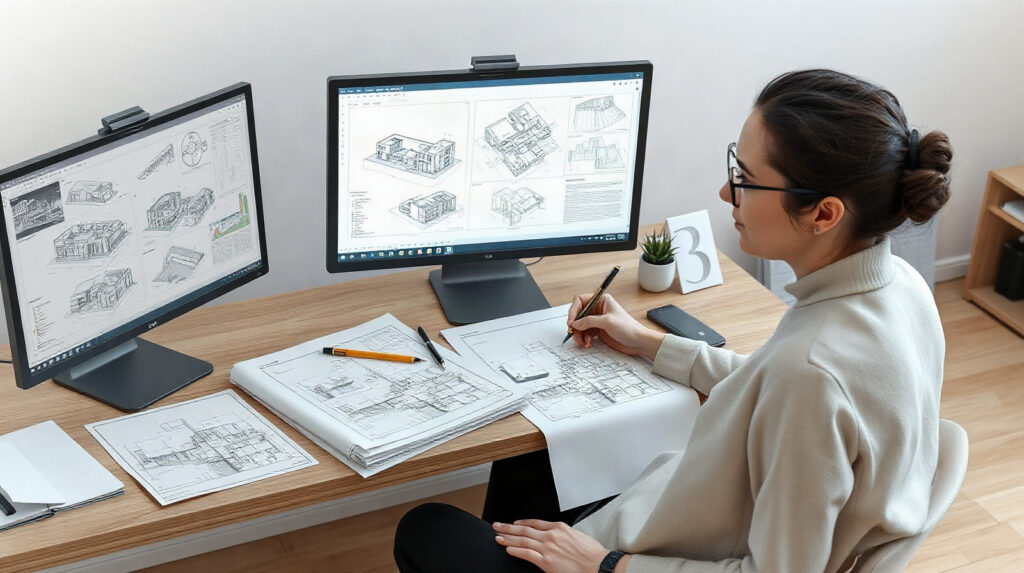
For day-to-day 2D drafting, the choice may be less dramatic than product comparisons suggest. AutoCAD LT is built around the work many drawing offices perform most often: creating accurate geometry, controlling layers, using blocks, coordinating external references, placing dimensions and annotations, arranging layouts and preparing drawings for review or issue.
That focused scope can be an advantage. A drafter who never creates 3D models does not necessarily benefit from paying for capabilities that are not part of the role. AutoCAD LT can provide a clear production environment for a small firm, contractor, architect, engineer or technical team whose deliverables remain in two dimensions.
Consider a contractor updating refurbishment drawings from survey information. The practical requirements may be to revise walls and openings, maintain layer standards, add notes and dimensions, coordinate referenced drawings and issue a clean PDF. If no 3D model or CAD automation is involved, AutoCAD LT is a logical candidate.
Full AutoCAD also handles this type of 2D work. It becomes the stronger choice when the 2D drawings are only one part of a wider workflow. For example, a design team may produce plans and details while also creating 3D geometry, developing a customised drawing process or using automation to reduce repetitive operations.
3D, automation and customisation
The most decisive difference in the AutoCAD LT vs AutoCAD decision is usually not annotation or plotting. It is whether the team needs to move beyond focused 2D drafting.
AutoCAD LT does not provide 3D modelling. It should therefore not be selected for a role that must create, edit or develop 3D CAD models in the application. A team can still use LT to prepare 2D documentation received from another source, but that is different from having a complete 3D design workflow.
AutoCAD is the appropriate direction when 3D modelling is an active requirement rather than a possible future idea. This could apply when a project involves three-dimensional design development, spatial checking or the production of 2D documentation from a broader CAD workflow. Confirm the exact modelling workflow required by your team before purchase, especially if specialist industry software is also involved.
Automation and customisation are another reason to choose full AutoCAD. Repetitive drafting tasks can take significant time when handled manually across many drawings. If your organisation needs a more extensively customised environment, automated procedures or a workflow built around established CAD extensions, AutoCAD is the safer choice to investigate.
AutoCAD LT is better suited to teams that value a focused 2D tool and do not need to build their work around advanced automation or customisation. Do not choose LT on the assumption that you can add every full-AutoCAD workflow later without checking compatibility and licensing requirements.
File compatibility and collaboration considerations
Both products are intended for professional drawing workflows involving native DWG files, but compatibility should be tested in the context of your actual projects. A drawing is more than its file extension: it can contain external references, blocks, layers, annotations, layouts and other project information that may behave differently depending on the software used to create or edit it.
Before standardising on AutoCAD LT, ask the following questions:
- Do clients, consultants or suppliers send drawings containing 3D data?
- Will your team need to edit more than 2D geometry?
- Are external references, blocks, layouts and annotation standards central to the workflow?
- Do you exchange drawings with teams using customised AutoCAD environments?
- Do your issue and review processes depend on particular templates or automated routines?
Open representative files rather than testing only a simple blank drawing. Check the layers, xrefs, blocks, dimensions, layouts, annotations and print or PDF output. A short pilot with real project data can reveal whether the focused LT workflow is sufficient.
Collaboration also includes process discipline. Whichever product you choose, agree on file naming, drawing standards, reference paths, revision handling and responsibility for updating shared information. AutoCAD LT may be entirely adequate for one team while another team working on the same project needs full AutoCAD or a different specialist application.
Which version fits your projects?
Choose AutoCAD LT when:
- Your work is consistently limited to 2D drafting and documentation.
- You produce plans, layouts, details, schematics or technical drawings rather than 3D models.
- You need a professional CAD environment for layers, blocks, dimensions, layouts, external references and DWG-based production.
- You prefer a focused tool and do not need advanced automation or extensive customisation.
- Your team wants to avoid paying for capabilities that are not used in its current role.
Choose AutoCAD when:
- Your projects require 3D modelling in addition to 2D documentation.
- You expect to combine 2D drawing production with broader CAD design work.
- You need advanced customisation, automation or an established extended CAD workflow.
- You receive project files or standards that require the wider AutoCAD environment.
- You want one broader application for users whose responsibilities may expand beyond 2D drafting.
Choose neither without further evaluation if your work requires industry-specific design and analysis tools, building information modelling, mechanical product development or another specialist workflow. AutoCAD and AutoCAD LT are general CAD products; they may support part of a project without replacing a specialised application.
Licensing checklist before buying
Once you know which product fits the work, check the licence details carefully. Autodesk AutoCAD and Autodesk AutoCAD LT licences are available for one or three years and are assigned to an Autodesk account. Each licence is for one device, so plan assignments around the workstation or Mac used by the relevant person.
- Confirm the product. Select AutoCAD LT for 2D-only work and AutoCAD when 3D modelling or broader customisation is required.
- Check the term. Choose a one-year or three-year key according to your organisation’s planning and renewal needs.
- Check the platform. Both products support Windows and Mac, but verify the workstation setup before installation.
- Check the language. Both are available in English, German, French, Italian, Spanish, Czech, Polish, Hungarian, Russian, Brazilian Portuguese, Japanese, Korean, Simplified Chinese and Traditional Chinese.
- Plan the account. The Autodesk licence is assigned to an Autodesk account. If you do not already have one, an account can be created using the required customer details during the process.
- Test project files. Use representative DWG drawings, templates and references before deploying the product across a team.
Genuine Autodesk licences for AutoCAD and AutoCAD LT are available from KEYFORREST with instant electronic delivery. Check the current product page for the available term and licence information before ordering.
Συχνές ερωτήσεις
Is AutoCAD LT enough for professional 2D drafting?
Yes, AutoCAD LT is designed for precise 2D drafting and documentation. It fits professional users who work with plans, details, layouts, annotations, layers, blocks, external references and DWG files without needing 3D modelling.
Can AutoCAD LT create 3D models?
No. AutoCAD LT is a 2D drafting and documentation product and does not include 3D modelling. Choose full AutoCAD when creating or editing 3D models is part of the required workflow.
Are AutoCAD and AutoCAD LT suitable for DWG workflows?
Both support professional CAD workflows using DWG files, but you should test important project drawings, references, blocks, layouts and templates before standardising on one product.
Should a small business choose AutoCAD or AutoCAD LT?
Choose AutoCAD LT if the business produces only 2D documentation. Choose AutoCAD if the team needs 3D modelling, broader customisation or automation, even if much of its current output is 2D.
Can one licence be used on multiple devices?
The product facts specify one device for both AutoCAD and AutoCAD LT licences. Review the current Autodesk account and licence instructions before assigning the product to a workstation.

Σχετικά με τον Marios Chaidousis
Σχετικές δημοσιεύσεις

Ασφαλής αποθήκευση αρχείων αρχιτεκτονικών έργων σε Windows 11 Pro
-
Δημοσιεύτηκε από Marios Chaidousis
Τα αρχιτεκτονικά έργα περιλαμβάνουν εμπιστευτικά σχέδια, μεγάλα αρχεία CAD και BIM, έγγραφα διαγωνισμών και συνεχή συνεργασία. Αυτός ο πρακτικός οδηγός εξηγεί πώς το Windows 11 Pro μπορεί να υποστηρίξει έναν ασφαλέστερο σταθμό εργασίας και μια πιο ελεγχόμενη ροή εργασιών στο γραφείο.

Οι ρυθμίσεις αυτόματης αποθήκευσης και αντιγράφων ασφαλείας του AutoCAD εξηγούνται
-
Δημοσιεύτηκε από Marios Chaidousis
Το AutoCAD μπορεί να δημιουργήσει διάφορους τύπους αρχείων ανάκτησης και αντιγράφων ασφαλείας, όμως καθένας έχει διαφορετικό σκοπό. Αυτός ο πρακτικός οδηγός εξηγεί τις ρυθμίσεις και δημιουργεί μια ασφαλέστερη ροή εργασίας DWG για ομάδες σχεδιασμού.

Revit έναντι AutoCAD: Ποιο λογισμικό σχεδιασμού ταιριάζει στην εργασία σας;
-
Δημοσιεύτηκε από Marios Chaidousis
Τα Revit και AutoCAD επιλύουν διαφορετικά προβλήματα σχεδιασμού. Αυτή η σύγκριση εξηγεί πότε αξίζει η μετάβαση σε BIM με βάση μοντέλο και πότε η ακριβής σχεδίαση CAD παραμένει η καλύτερη επιλογή.

Ροή εργασίας Revit IFC για αρχιτέκτονες: Οδηγός συντονισμού
-
Δημοσιεύτηκε από Marios Chaidousis
Μια αξιόπιστη ροή εργασίας Revit IFC βοηθά τους αρχιτέκτονες να ανταλλάσσουν χρήσιμα δεδομένα open BIM με μηχανικούς, διατηρώντας παράλληλα το εγγενές μοντέλο Revit ως πηγή του έργου. Αυτός ο οδηγός καλύπτει την προετοιμασία, την εξαγωγή, τον έλεγχο, τον συντονισμό και τον έλεγχο εκδόσεων.

Λογισμικό σχολιασμού PDF για αρχιτέκτονες: Ροές εργασίας ελέγχου με το Acrobat Pro
-
Δημοσιεύτηκε από Marios Chaidousis
Το Acrobat Pro 2026 προσφέρει στους αρχιτέκτονες μια πρακτική ροή εργασίας PDF αφού έχουν δημοσιευτεί σχέδια, προδιαγραφές και πληροφορίες BIM. Μάθετε πώς να σχολιάζετε κατόψεις, να συντονίζετε σχόλια, να συγκρίνετε αναθεωρήσεις και να προετοιμάζετε ένα σαφές αρχείο ελέγχου διαγωνισμού.

Revit, 3ds Max ή Creative Cloud για οπτικοποίηση;
-
Δημοσιεύτηκε από Marios Chaidousis
Τα Revit, 3ds Max και Adobe Creative Cloud καλύπτουν διαφορετικά τμήματα μιας ροής εργασίας αρχιτεκτονικής παρουσίασης. Αυτή η σύγκριση δείχνει ποιο εργαλείο ταιριάζει στη δημιουργία μοντέλων, στη λεπτομερή οπτικοποίηση και στην τελική γραφιστική παραγωγή.

Δημιουργήστε PDF έτοιμα για άδειες δόμησης από Revit και AutoCAD
-
Δημοσιεύτηκε από Marios Chaidousis
Μια αξιόπιστη ροή εργασιών για αρχιτεκτονικά σχέδια σε PDF δεν περιορίζεται στην εξαγωγή ενός αρχείου. Προετοιμάστε σωστά τις όψεις, τα φύλλα και τις διατάξεις και, στη συνέχεια, ελέγξτε την κλίμακα, τα πάχη γραμμών, τη σειρά των σελίδων και την πληρότητα του εγγράφου πριν εκδώσετε έγγραφα PDF για άδειες δόμησης ή διαγωνισμούς.

Autodesk AEC Collection για Αρχιτέκτονες: Ροή εργασιών στο στούντιο
-
Δημοσιεύτηκε από Marios Chaidousis
Η Autodesk AEC Collection για αρχιτέκτονες μπορεί να βοηθήσει τα στούντιο να οργανώσουν την εργασία σχεδιασμού, τεκμηρίωσης και συντονισμού σε όλο τον κύκλο ζωής ενός κτιρίου. Αυτός ο οδηγός εξηγεί πού εντάσσεται, τι πρέπει να ελέγξετε πριν την επιλέξετε και πώς να σχεδιάσετε μια πρακτική ροή εργασιών στο στούντιο.

Το καλύτερο λογισμικό BIM για αρχιτεκτονικά στούντιο
-
Δημοσιεύτηκε από Marios Chaidousis
Τα αρχιτεκτονικά στούντιο σπάνια χρειάζονται μία εφαρμογή για κάθε εργασία. Αυτός ο πρακτικός οδηγός εξηγεί πώς συνδυάζονται τα Revit, AutoCAD και Acrobat Pro στη συγγραφή BIM, την τεκμηρίωση 2D, τον έλεγχο PDF και την επικοινωνία σε ευρωπαϊκά έργα.

Πώς να επιλέξετε άδειες Autodesk για ένα αρχιτεκτονικό στούντιο
-
Δημοσιεύτηκε από Marios Chaidousis
Η σωστή άδεια Autodesk εξαρτάται από το τι παράγει, ελέγχει και ανταλλάσσει κάθε άτομο — όχι απλώς από το μέγεθος του στούντιο. Αυτός ο οδηγός αντιστοιχίζει τα Revit, AutoCAD και Architecture, Engineering & Construction Collection σε συνήθεις ρόλους και ροές εργασιών στον τομέα της αρχιτεκτονικής.