
• ΕΠΙΚΟΙΝΩΝΗΣΤΕ ΜΑΖΙ ΜΑΣ
  • Συχνές ερωτήσεις
EL
  • English
  • Deutsch
  • Français
  • Italiano
  • Español
  • Polski
  • Nederlands
  • Português
  • Ελληνικά
  • Čeština
  • Svenska
KEYFORREST
Επιλέξτε κατηγορία
  • Επιλέξτε κατηγορία
  • Adobe Suite
  • Antivirus & Security
  • Autodesk Suite
  • Πακέτα
  • MS CALs
  • MS Developer
  • MS Office
  • MS Server
  • MS Windows
Σύνδεση / Εγγραφή
0 Αγαπημένα
0 Σύγκριση
0 αντικείμενα 0,00 €
Μενού
KEYFORREST
EL
  • English
  • Deutsch
  • Français
  • Italiano
  • Español
  • Polski
  • Nederlands
  • Português
  • Ελληνικά
  • Čeština
  • Svenska
0 αντικείμενα 0,00 €
Περιηγηθείτε στις κατηγορίες
  • Adobe Suite
  • Antivirus & Security
  • Autodesk Suite
  • MS Developer
  • MS Office
  • MS Server
  • MS CALs
  • MS Windows
  • Αρχική
  • Κατάστημα
  • Blog
  • Επικοινωνήστε μαζί μας

Autodesk

HomeBlogArchive by Category "Autodesk" (Page 5)
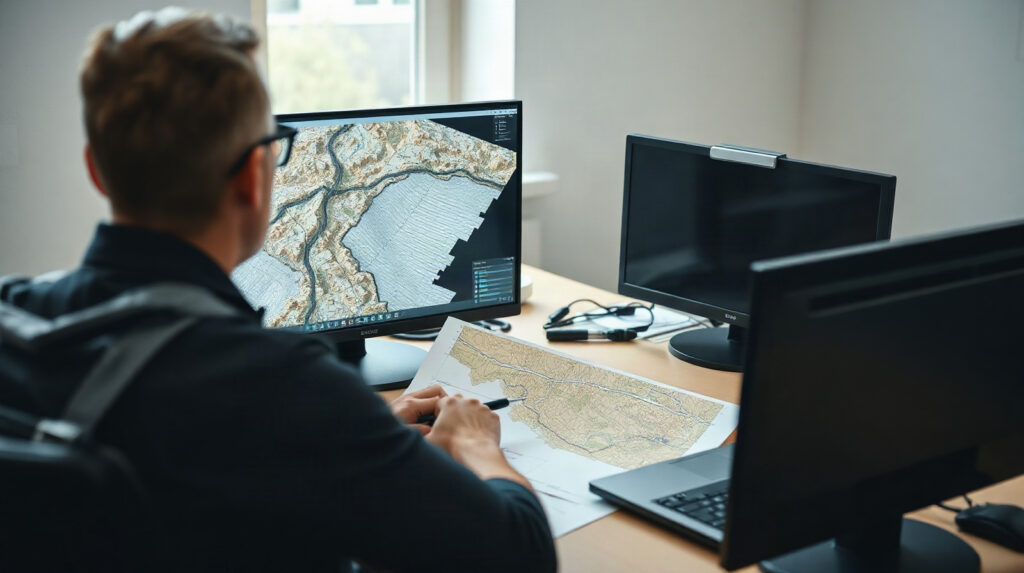
Infrastructure engineer reviewing point-cloud survey data and road alignment plans
20 Νοέ
Autodesk

ReCap Civil 3D Point Cloud Workflow for Terrain Models

  • 20/11/2026
  • Από author-avatar Marios Chaidousis

Connect reality-capture survey data with a reliable Civil 3D terrain model. This practical workflow covers scan preparation, surface creation, validation and infrastructure design use cases.

Συνεχίστε την ανάγνωση

Land survey equipment and a contour plan on a surveyor's workbench
20 Νοέ
Autodesk

Civil 3D Survey Workflow: Points to a Clean DWG

  • 20/11/2026
  • Από author-avatar Marios Chaidousis

A reliable Civil 3D survey workflow protects coordinate accuracy from field data import to final DWG. This guide explains how to build surfaces, add breaklines, prepare sheets and check the deliverable.
Συνεχίστε την ανάγνωση

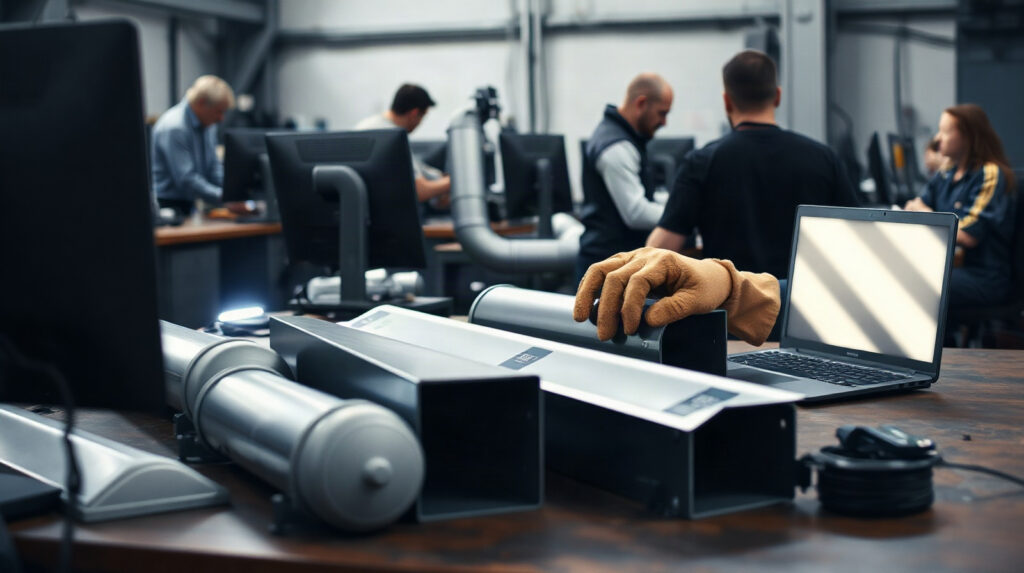
Sheet-metal worker reviewing labelled ductwork components and cutting patterns on a workshop bench
20 Νοέ
Autodesk

How to Create Fabrication-Ready Ductwork in CAMduct

  • 20/11/2026
  • Από author-avatar Marios Chaidousis

A fabrication-ready duct model is more than a coordinated 3D layout. This workflow explains how to move controlled MEP information into CAMduct, validate it and prepare practical cutting and manufacturing outputs.

Συνεχίστε την ανάγνωση

Surveyor reviewing topographic plans and field notes in an office
20 Νοέ
Autodesk

Civil 3D Licensing for Surveying Teams: What to Check

  • 20/11/2026
  • Από author-avatar Marios Chaidousis

The right Civil 3D licence depends on what each person does with survey data, not only on the headline subscription cost. This checklist helps surveying companies compare Civil 3D, AutoCAD, and AutoCAD LT for field, CAD, and management roles.

Συνεχίστε την ανάγνωση

MEP engineer reviewing ductwork and piping drawings at an office desk
20 Νοέ
Autodesk

Best BIM Software for MEP Engineers: An Autodesk Guide

  • 20/11/2026
  • Από author-avatar Marios Chaidousis

The best BIM software for MEP engineers depends on whether you are developing coordinated building-services models, producing 2D documentation or preparing fabrication information. This practical guide maps common HVAC, plumbing and electrical tasks to Revit, AutoCAD, CADmep and the AEC Collection.

Συνεχίστε την ανάγνωση

Infrastructure engineers reviewing preliminary road and bridge plans on a desk
20 Νοέ
Autodesk

InfraWorks for Preliminary Infrastructure Design and Tenders

  • 20/11/2026
  • Από author-avatar Marios Chaidousis

Autodesk InfraWorks helps infrastructure teams compare early road, rail, bridge and land development options in a location-based visual model. This guide explains where it fits before detailed Civil 3D design, how to use it for stakeholder communication and what it cannot replace.

Συνεχίστε την ανάγνωση

Surveyor reviewing construction layout points beside a site plan and field tablet
20 Νοέ
Autodesk

Autodesk Point Layout for Survey Stake-Out: Is It a Fit?

  • 20/11/2026
  • Από author-avatar Marios Chaidousis

Autodesk Point Layout can help construction teams move from coordinated model information to controlled field positioning. This guide explains where it fits for land surveyors and geodesists, and where Civil 3D or other tools are still needed.

Συνεχίστε την ανάγνωση

Rail engineers reviewing alignment drawings and terrain data
20 Νοέ
Autodesk

Civil 3D for Rail Alignment and Corridor Design

  • 20/11/2026
  • Από author-avatar Marios Chaidousis

Civil 3D can support important parts of a rail design workflow, from terrain modelling and horizontal geometry to profiles, corridors, earthworks and documentation. This guide explains how to use it effectively while keeping preliminary route studies separate from detailed design.

Συνεχίστε την ανάγνωση

Land surveyor reviewing a topographic plan with field equipment
20 Νοέ
Autodesk

Best Surveying Software for Topographic Work in 2026

  • 20/11/2026
  • Από author-avatar Marios Chaidousis

The best surveying software for topographic surveys depends on the data you collect and the deliverables you must issue. This practical guide maps common survey workflows to Civil 3D, ReCap Pro and AutoCAD.

Συνεχίστε την ανάγνωση

Land surveyor reviewing point-cloud survey data beside a contour plan
20 Νοέ
Autodesk

Autodesk ReCap Pro for Surveyors: Point Cloud Workflow

  • 20/11/2026
  • Από author-avatar Marios Chaidousis

ReCap Pro can help a survey office organise, review and prepare point-cloud data before CAD production. This guide explains where it fits in a survey point cloud workflow—and where Civil 3D or another CAD tool is still needed.

Συνεχίστε την ανάγνωση

  • «
  • ‹
  • 3
  • 4
  • 5
  • 6
  • 7
  • ›
  • »
Διαδικασία παράδοσης μέσω email με μηνύματα που φτάνουν στους παραλήπτες

ΓΡΗΓΟΡΗ ΠΑΡΑΔΟΣΗ

Η άδειά σας παραδίδεται μέσω email εντός 0–1 εργάσιμων ημερών από την πληρωμή, συχνά μέσα σε λίγα λεπτά.

Επίσημο πιστοποιητικό με διακοσμητικό περίγραμμα

ΤΙΜΟΛΟΓΙΟ ΓΙΑ ΚΑΘΕ ΠΑΡΑΓΓΕΛΙΑ

Κάθε πληρωμένη παραγγελία συνοδεύεται από PDF τιμολόγιο από την ESEO SERVICES LTD, με τα στοιχεία της εταιρείας σας αν τα προσθέσετε.

εικονίδιο διαθεσιμότητας υπηρεσίας 24 ώρες

ΥΠΟΣΤΗΡΙΞΗ ΠΩΛΗΣΕΩΝ

Στείλτε email στο [email protected] ή καλέστε μας. Απαντάμε σε κάθε μήνυμα εντός 1 εργάσιμης ημέρας.

Τεχνικός που επισκευάζει έναν επιτραπέζιο υπολογιστή

ΤΕΧΝΙΚΗ ΥΠΟΣΤΗΡΙΞΗ

Δωρεάν βοήθεια εγκατάστασης. Επικοινωνήστε μαζί μας και ένα μέλος του προσωπικού μας θα σας βοηθήσει να ρυθμίσετε την άδειά σας.

United Kingdom, 2 Frederick Street, London, WC1X 0ND
Τηλ.: +44 731 280 5009
Email: [email protected]

  • WorldWide
    • Ηνωμένο Βασίλειο
  • LEGAL
    • Όροι Χρήσης
    • Πολιτική GDPR & Απορρήτου
    • Πολιτική Cookies
    • Πολιτική Επιστροφών
    • Πολιτική Αποστολής
    • Πολιτική Πληρωμών
  • Λογαριασμός
    • Ο λογαριασμός μου
    • Οι παραγγελίες μου
    • Το καλάθι μου
    • Λίστα επιθυμιών
  • Σχετικά με εμάς
    • Αρχική
    • Επικοινωνήστε μαζί μας
    • Προφίλ Συνεργάτη της Microsoft
    • Συμφωνία Συνεργάτη της Adobe
  • English
  • Deutsch
  • Français
  • Italiano
  • Español
  • Polski
  • Nederlands
  • Português
  • Ελληνικά
  • Čeština
  • Svenska
  • English
  • Deutsch
  • Français
  • Italiano
  • Español
  • Polski
  • Nederlands
  • Português
  • Ελληνικά
  • Čeština
  • Svenska
  • Μενού
  • Κατηγορίες
  • Adobe Suite
  • Antivirus & Security
  • Autodesk Suite
  • MS Developer
  • MS Office
  • MS Server
  • MS CALs
  • MS Windows
  • Αρχική
  • Κατάστημα
  • Blog
  • Επικοινωνήστε μαζί μας
  • Λίστα επιθυμιών
  • Σύγκριση
  • Σύνδεση / Εγγραφή
Καλάθι αγορών
Κλείσιμο
Συνδεθείτε
Κλείσιμο

Ξεχάσατε τον κωδικό πρόσβασής σας;

Δεν έχετε ακόμη λογαριασμό;

Δημιουργήστε λογαριασμό

Cookies σε αυτόν τον ιστότοπο

Χρησιμοποιούμε απαραίτητα cookies για τη λειτουργία του καταστήματος. Με τη συγκατάθεσή σας χρησιμοποιούμε επίσης cookies του Google Analytics για να βλέπουμε πώς χρησιμοποιείται ο ιστότοπος και cookies του Google Ads για να μετράμε τις διαφημίσεις μας και να σας δείχνουμε σχετικές διαφημίσεις. Πολιτική Cookies