
Blogg
Advance Steel vs Revit for Steel Detailing
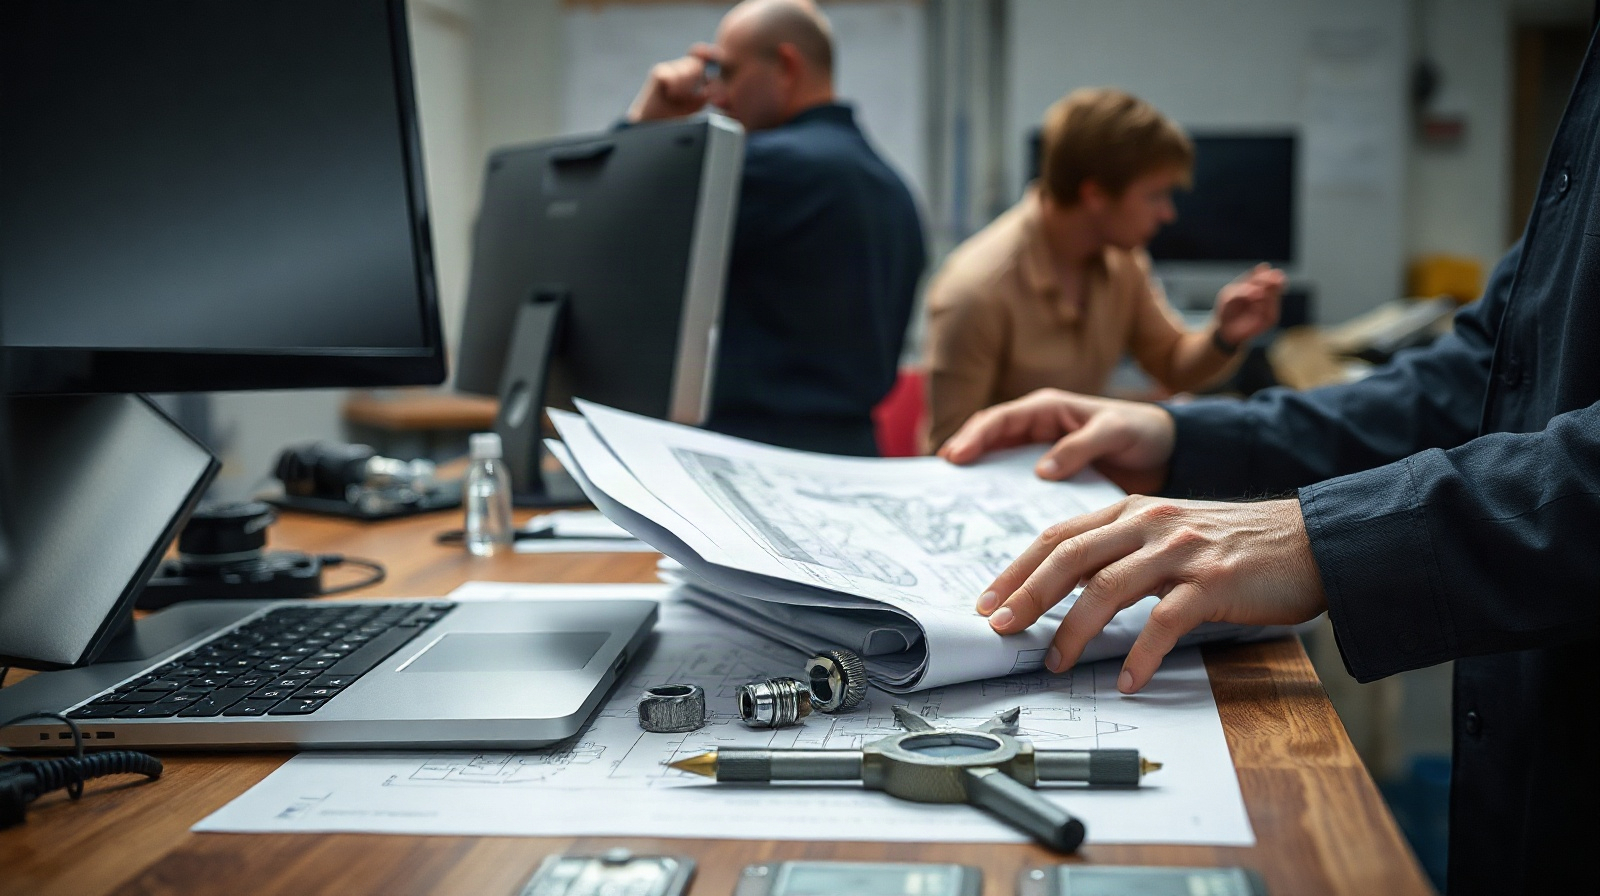
Advance Steel vs Revit for steel detailing is not simply a choice between two ways to draw beams. The more useful question is which part of the project each application is designed to support. Revit is primarily a coordinated BIM environment for building design, structural engineering and project documentation. Advance Steel is focused on structural steel detailing, fabrication information and production-oriented outputs.
For a steel fabricator or detailer, this distinction affects how you model connections, prepare shop drawings, manage bills of materials, exchange information with structural engineers and create data for production. Some projects need one platform. Others benefit from a Revit and Advance Steel workflow in which the structural model is coordinated in Revit and developed into a fabrication-level model in Advance Steel.
The different roles of Advance Steel and Revit
Revit and Advance Steel both use model-based workflows, but their model objects have different purposes. In Revit, a structural engineer can develop a building model containing columns, beams, floors and other building elements. The model supports coordination between structural, architectural and MEP disciplines, as well as views, sheets and schedules.
Advance Steel is built around structural steel elements and detailing tasks. Beams, columns, bracing, plates, stairs, railings, bolts, welds and connections can be represented as recognizable fabrication-related objects rather than only as generic 3D geometry. The model can then connect the steel arrangement with drawings, material information and production outputs.
| Project need | Revit | Advance Steel |
|---|---|---|
| Building-wide BIM coordination | Strong fit for shared architectural, structural and MEP coordination | Can support steel-focused coordination, but is not a replacement for a complete building BIM environment |
| Structural design intent | Strong fit for developing and documenting the structural model | Useful for turning the steel scope into a more detailed model |
| Steel connections and fabrication components | Can represent structural steel, but the level of fabrication detail depends on the project workflow | Designed for detailed steel members, plates, bolts, welds and connections |
| Shop drawings | Can produce coordinated project documentation | Better aligned with steel detailing and fabrication drawing production |
| Material data and production information | Schedules and model information support design documentation | Keeps the detailed steel model connected to fabrication information and production outputs |
| NC-related production workflow | Usually requires an additional detailing or fabrication-focused stage | More appropriate when the model must support production outputs |
This does not mean that Revit is only for engineers or that Advance Steel is only for workshops. A detailer may receive a Revit structural model, and an engineer may review an Advance Steel model. The important issue is the level of information required at each project stage.
Modeling structural intent in Revit
A Revit structural model is often the project reference for design coordination. It can show the position and relationship of structural elements within the building, allowing the structural team to coordinate with architects and building services. Changes to model elements can flow into project views and documentation instead of requiring every drawing to be redrawn independently.
For a steel project, Revit is useful when the main questions are:
- Where are the columns, beams and bracing located in relation to the building?
- Does the steel frame coordinate with floors, walls, roofs and MEP services?
- What design information must be shared with other disciplines?
- Which plans, sections, elevations and schedules are needed for design communication?
- How can the engineering team maintain a coordinated building model as the design changes?
Revit is therefore a strong choice for modeling structural intent. It helps teams communicate the design arrangement and keep building information connected. It is particularly useful when the steel frame is one discipline within a larger BIM project rather than an isolated fabrication model.
However, design intent is not the same as fabrication intent. A structural model may show a beam at the correct location without containing every plate, bolt, weld, connection component, shop mark or production attribute needed by a fabricator. The detailer must clarify the required level of development and the information expected for manufacture before treating a Revit model as a fabrication source.
Detailing connections and fabrication in Advance Steel
Advance Steel is intended for the stage where the steel frame must become a detailed, buildable and production-oriented model. The detailer can develop members and connections with more attention to how the steel will be assembled, documented and manufactured.
This is where the practical difference in Revit steel detailing becomes clear. Revit can be part of the steel information workflow, but Advance Steel is centered on structural steel detailing. A detailer working in Advance Steel can focus on connection arrangements, plates, bolts, welds, stairs, railings, bracing and other steel components as part of one intelligent steel model.
A typical Advance Steel workflow may include:
- Review the engineer’s model, drawings and design information.
- Set up the project and establish the steel scope to be detailed.
- Model or refine columns, beams, bracing and secondary steel.
- Develop connections and fabrication components according to the approved design and the fabricator’s requirements.
- Check member relationships, clearances, connection geometry and constructability.
- Generate coordinated drawings, schedules and production-related information from the model.
- Submit the required outputs for review and update the model when approved changes arrive.
The software does not replace engineering judgement. A detailer should not invent a structural solution simply because a connection can be modeled. Connection design responsibility, approval procedures, project standards and fabrication requirements must remain clear between the engineer, detailer and fabricator.
Advance Steel also does not remove the need to check the model. An intelligent object can still be placed incorrectly, connected to the wrong member or documented with an unsuitable setting. Model reviews, drawing checks and communication with the responsible engineer remain essential.

Shop drawings, bills of materials and NC files
For fabricators, the value of a detailing platform is measured by the quality and consistency of the information leaving the model. A useful model should support more than a convincing 3D view. It should help the team prepare drawings and lists that can be checked, revised and used by the workshop.
Advance Steel is designed to keep the 3D steel model, fabrication drawings, material data and production outputs connected. This reduces the risk of manually recreating the same member or connection information in several separate tools. When a modeled change is properly managed, related documentation can be updated from the model rather than edited as unrelated files.
Typical deliverables may include:
- General arrangement drawings for erection and project communication.
- Single-part drawings for individual members, plates or other components.
- Assembly drawings showing how fabricated parts are combined.
- Material lists and bills of materials for procurement, fabrication and checking.
- Model information for review and exchange with other project participants.
- NC-related files or other production outputs required by the workshop’s machinery and process.
The exact output, naming convention and checking process depend on the fabricator, project and production environment. An NC file is not automatically a guarantee that a machine can use the information without preparation. The workshop should confirm the required format, machine workflow, post-processing and approval checks before production.
Revit can produce views, sheets and schedules for structural documentation, and those outputs may be sufficient for design-stage communication. It is less suitable as the only tool when the deliverable requires a detailed fabrication model with extensive connection and production information. In that situation, a Revit model may be the starting point for a more specialized steel detailing workflow.
BIM coordination and model exchange
The best Advance Steel BIM workflow treats model exchange as a controlled process rather than a one-time export. Before moving information between teams, agree on the project coordinate system, units, model responsibility, naming, revision process and required level of detail. Also define which party owns design changes and which information must return to the shared coordination environment.
A common sequence is:
- The structural engineering team develops the building-level structural model in Revit.
- The steel detailer reviews the model against drawings, specifications and project requirements.
- The steel scope is developed in Advance Steel to include fabrication-level members and connections.
- The detailed steel model and drawings are checked and issued through the agreed review process.
- Relevant model information is exchanged back for coordination, review or project records.
This approach separates two kinds of information without disconnecting them. Revit remains useful for the building context and multi-discipline coordination. Advance Steel provides the steel-specific detail needed for fabrication. The handover must still be managed carefully because models may contain different object structures, levels of detail and responsibilities.
Do not assume that every parameter, connection detail or drawing annotation transfers perfectly between applications. Establish a test exchange on a representative part of the project before committing to a full workflow. Compare member positions, profiles, levels, openings, connection intent and revision information. Keep a human review step for anything that affects engineering approval or production.
Which tool should fabricators use?
| Your situation | Recommended choice | Orsak |
|---|---|---|
| You coordinate steel with architecture and MEP in a building BIM project | Revit, often with a specialist detailing stage | It provides a shared building model and coordinated project documentation |
| You prepare steel fabrication and erection drawings | Advance Steel | Its workflow is focused on structural steel detailing and connected fabrication information |
| You need bolts, welds, plates and detailed connections in the steel model | Advance Steel | These are central to its structural steel object and detailing approach |
| You receive design models from structural engineers and turn them into shop information | Revit plus Advance Steel | Revit can provide design context while Advance Steel develops fabrication detail |
| You mainly need structural plans, sections and schedules for design coordination | Revit | It connects the structural model with wider building documentation |
| Your workshop requires production outputs connected to a detailed steel model | Advance Steel, with an agreed output-checking process | It is designed to connect steel detailing with material and production information |
Choose Revit when your main responsibility is building-level structural design, coordination and documentation. Choose Advance Steel when your main responsibility is producing fabrication-ready steel information. Choose both when the project requires reliable coordination between engineering BIM and workshop detailing.
When a Revit and Advance Steel workflow makes sense
A combined workflow is usually worthwhile when different teams have clearly different deliverables. The engineer can maintain the structural intent in Revit, while the fabricator develops a more detailed steel model in Advance Steel. This avoids forcing one application to perform every task and gives each team a tool suited to its responsibilities.
Before starting, agree on the following:
- Which model is the design reference and which model is the fabrication reference?
- Who is responsible for connection design, detailing and approval?
- Which elements must be exchanged, and at what stage?
- How will revisions be identified and checked?
- Which drawings, schedules and production files are required?
- How will the team handle differences between the engineering model and the fabrication model?
The combined workflow is not automatically better. It creates an additional exchange and review process, so the team needs disciplined file management and clear communication. For a small project with limited steel complexity, one tool may be sufficient. For a large or heavily fabricated structure, the separation between building BIM and fabrication detailing can reduce rework and make responsibilities easier to manage.
Vanliga frågor
Is Revit suitable for steel detailing?
Revit is suitable for structural steel modeling, coordination and documentation. It may not be the best single tool when the project requires extensive fabrication-level connections, shop drawings and production outputs. Many teams use it as the design and coordination environment before developing fabrication detail elsewhere.
Is Advance Steel a replacement for Revit?
No. Advance Steel is focused on structural steel detailing and fabrication information, while Revit supports a broader building BIM workflow. Advance Steel can complement Revit when the project needs both coordinated building information and detailed steel production data.
Can Advance Steel produce shop drawings and material lists?
Advance Steel is designed to connect its detailed steel model with fabrication drawings, material data and production outputs. The exact drawing templates, lists and checking procedures should be set according to the fabricator’s standards and project requirements.
Can a Revit structural steel model be used directly for fabrication?
Sometimes it can provide useful starting information, but the model must be checked for the required level of detail, connections, components, naming and production data. A design-intent model should not be assumed to contain everything needed for manufacturing.
Which Autodesk licence fits a steel detailer?
Advance Steel is the more direct choice for a professional whose main work is steel detailing and fabrication documentation. Revit is more appropriate when the role includes structural BIM coordination and building project documentation. Some organizations need access to both applications.
Genuine Autodesk Revit and Autodesk Advance Steel licences are available from KEYFORREST with instant electronic delivery. Review the current product page for the available licence term and software details before choosing the tool that matches your workflow.

Om Marios Chaidousis
Relaterade inlägg

Så skyddar du BIM-projektfiler för byggnadskonstruktion
-
Publicerat av Marios Chaidousis
Motstridiga modeller, inaktuella ritningar och oregistrerade beräkningsrapporter kan skapa allvarliga samordningsrisker. Den här guiden förklarar hur konstruktionskontor kan skydda BIM-projektfiler genom kontrollerad åtkomst, versionshantering och tydliga rutiner för frisläppning.
Advance Steel or AutoCAD for Steel Shop Drawings?
-
Publicerat av Marios Chaidousis
The right choice depends on whether your team mainly produces carefully controlled drawings or needs a connected steel model that drives detailing and fabrication information. This comparison focuses on real shop-floor and detailing tasks.
How to Create NC Files in Autodesk Advance Steel
-
Publicerat av Marios Chaidousis
A reliable NC export starts with a coordinated steel model, not with the export command. This quality-control workflow shows how to prepare Advance Steel data, create fabrication files and compare them with shop drawings before production.

Autodesk Advance Steel for Steel Fabricators
-
Publicerat av Marios Chaidousis
Autodesk Advance Steel connects structural steel modeling, connection design, shop drawings, material data and production outputs in one workflow. This guide explains how fabrication and detailing teams can use it from engineer coordination to workshop preparation.

Steel Detailing Workflow: Model to NC File
-
Publicerat av Marios Chaidousis
A reliable steel detailing workflow connects engineering information to fabrication documents and machine-ready output. This guide follows the handoff from analysis and BIM coordination through connections, shop drawings and NC files.
Revit MEP Clash Detection for HVAC, Plumbing and Electrical
-
Publicerat av Marios Chaidousis
A practical Revit MEP clash detection checklist for finding and resolving conflicts between HVAC ductwork, plumbing, electrical systems and building elements. Learn how to prepare linked models, review interference results and record decisions for construction.

Revit IFC-arbetsflöde för arkitekter: Samordningsguide
-
Publicerat av Marios Chaidousis
Ett tillförlitligt Revit IFC-arbetsflöde hjälper arkitekter att utbyta användbara öppna BIM-data med ingenjörer, samtidigt som den ursprungliga Revit-modellen förblir projektets källa. Den här guiden behandlar förberedelser, export, kontroll, samordning och versionshantering.

From Structural Analysis to Reinforcement Drawings
-
Publicerat av Marios Chaidousis
A reliable reinforced concrete BIM workflow does more than transfer forces between software. It connects design assumptions, analysis results, engineering decisions, reinforcement models and issue-ready drawings while keeping responsibility with the engineer.
Skapa PDF-filer från Revit och AutoCAD som är redo för bygglov
-
Publicerat av Marios Chaidousis
Ett tillförlitligt arbetsflöde för arkitektoniska ritningar i PDF-format handlar om mer än att exportera en fil. Förbered vyer, ritningsblad och layouter korrekt och kontrollera sedan skala, linjebredder, sidordning och dokumentets fullständighet innan du skickar PDF-dokument för bygglov eller anbud.

Robot Structural Analysis Eurocode Workflow with Revit
-
Publicerat av Marios Chaidousis
A practical guide for structural offices using Robot Structural Analysis and Revit for Eurocode-based design. Keep assumptions, verification decisions, analytical models and BIM deliverables connected without hiding engineering judgement.

Best BIM Software for Structural Engineering Offices
-
Publicerat av Marios Chaidousis
The best BIM software for structural engineers is usually a coordinated workflow rather than one application. This guide maps Revit, Robot Structural Analysis and Advance Steel to the daily work of a structural design office.
How to Coordinate Robot Analysis with Revit Models
-
Publicerat av Marios Chaidousis
A reliable Robot Revit integration workflow is more than pressing an exchange button. Learn how to prepare, compare and update structural models while controlling geometry, supports, releases, loads and design information.