
Tag Archives: BIM coordination

Så skyddar du BIM-projektfiler för byggnadskonstruktion

Motstridiga modeller, inaktuella ritningar och oregistrerade beräkningsrapporter kan skapa allvarliga samordningsrisker. Den här guiden förklarar hur konstruktionskontor kan skydda BIM-projektfiler genom kontrollerad åtkomst, versionshantering och tydliga rutiner för frisläppning.
How to Create NC Files in Autodesk Advance Steel
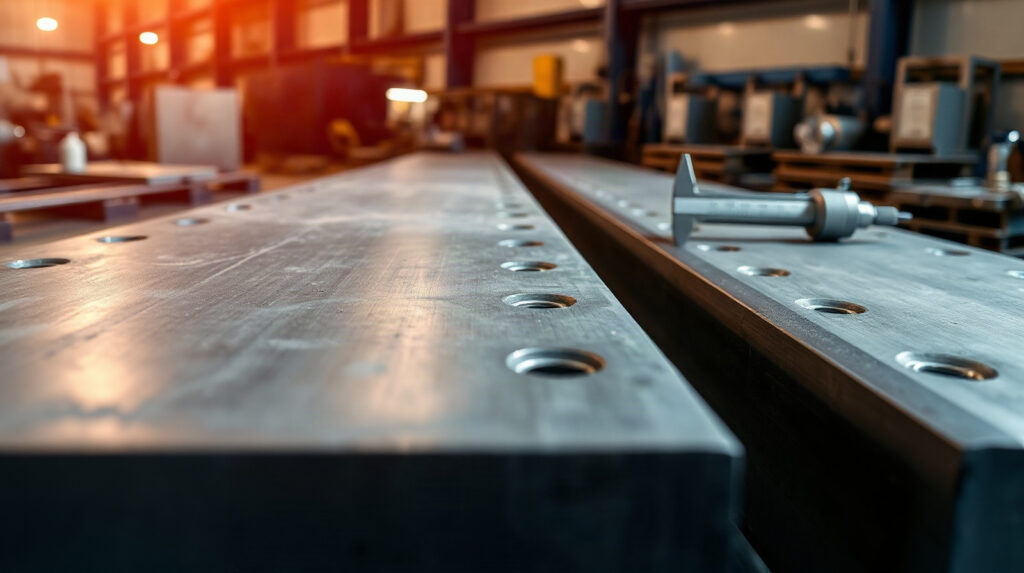
A reliable NC export starts with a coordinated steel model, not with the export command. This quality-control workflow shows how to prepare Advance Steel data, create fabrication files and compare them with shop drawings before production.

Advance Steel vs Revit for Steel Detailing
Advance Steel and Revit can both represent structural steel, but they support different stages of a project. This comparison explains where each tool fits and when a combined workflow is the better choice.

Steel Detailing Workflow: Model to NC File
A reliable steel detailing workflow connects engineering information to fabrication documents and machine-ready output. This guide follows the handoff from analysis and BIM coordination through connections, shop drawings and NC files.
Revit MEP Clash Detection for HVAC, Plumbing and Electrical
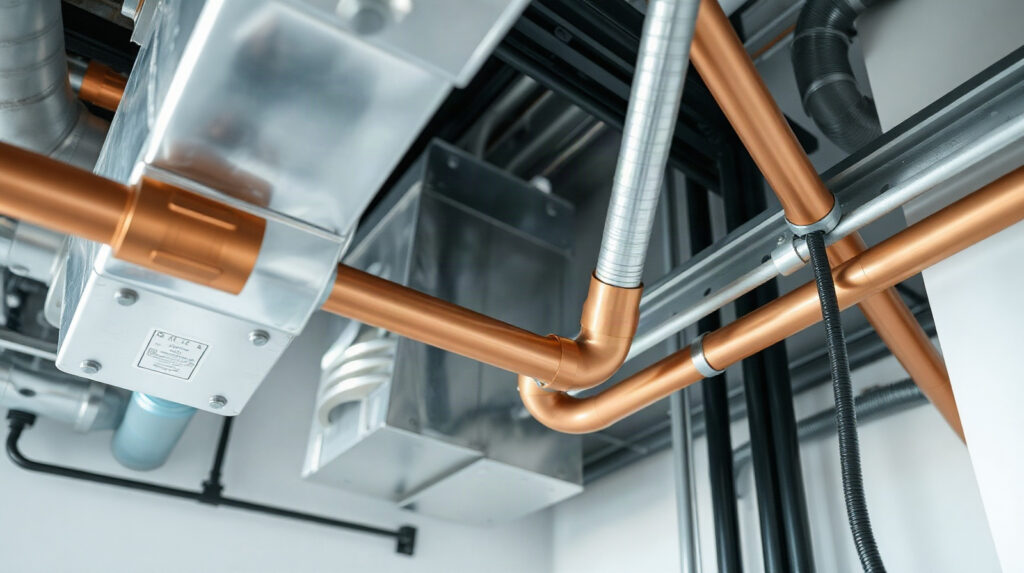
A practical Revit MEP clash detection checklist for finding and resolving conflicts between HVAC ductwork, plumbing, electrical systems and building elements. Learn how to prepare linked models, review interference results and record decisions for construction.

Revit IFC-arbetsflöde för arkitekter: Samordningsguide
Ett tillförlitligt Revit IFC-arbetsflöde hjälper arkitekter att utbyta användbara öppna BIM-data med ingenjörer, samtidigt som den ursprungliga Revit-modellen förblir projektets källa. Den här guiden behandlar förberedelser, export, kontroll, samordning och versionshantering.

From Structural Analysis to Reinforcement Drawings
A reliable reinforced concrete BIM workflow does more than transfer forces between software. It connects design assumptions, analysis results, engineering decisions, reinforcement models and issue-ready drawings while keeping responsibility with the engineer.

Skapa PDF-filer från Revit och AutoCAD som är redo för bygglov
Ett tillförlitligt arbetsflöde för arkitektoniska ritningar i PDF-format handlar om mer än att exportera en fil. Förbered vyer, ritningsblad och layouter korrekt och kontrollera sedan skala, linjebredder, sidordning och dokumentets fullständighet innan du skickar PDF-dokument för bygglov eller anbud.

Robot Structural Analysis Eurocode Workflow with Revit
A practical guide for structural offices using Robot Structural Analysis and Revit for Eurocode-based design. Keep assumptions, verification decisions, analytical models and BIM deliverables connected without hiding engineering judgement.

Best BIM Software for Structural Engineering Offices
The best BIM software for structural engineers is usually a coordinated workflow rather than one application. This guide maps Revit, Robot Structural Analysis and Advance Steel to the daily work of a structural design office.