
• CONTACTA CON NOSOTROS
  • Preguntas frecuentes
ES
  • English
  • Deutsch
  • Français
  • Italiano
  • Español
  • Polski
  • Nederlands
  • Português
  • Ελληνικά
  • Čeština
  • Svenska
KEYFORREST
Selecciona una categoría
  • Selecciona una categoría
  • Adobe Suite
  • Antivirus & Security
  • Autodesk Suite
  • Bundles
  • MS CALs
  • MS Developer
  • MS Office
  • MS Server
  • MS Windows
Iniciar sesión / Registrarte
0 Lista de deseos
0 Comparar
0 artículos 0,00 €
Menú
KEYFORREST
ES
  • English
  • Deutsch
  • Français
  • Italiano
  • Español
  • Polski
  • Nederlands
  • Português
  • Ελληνικά
  • Čeština
  • Svenska
0 artículos 0,00 €
Explorar categorías
  • Adobe Suite
  • Antivirus & Security
  • Autodesk Suite
  • MS Developer
  • MS Office
  • MS Server
  • MS CALs
  • MS Windows
  • Inicio
  • Tienda
  • Blog
  • Contáctanos

Autodesk

HomeBlogArchive by Category "Autodesk" (Page 4)
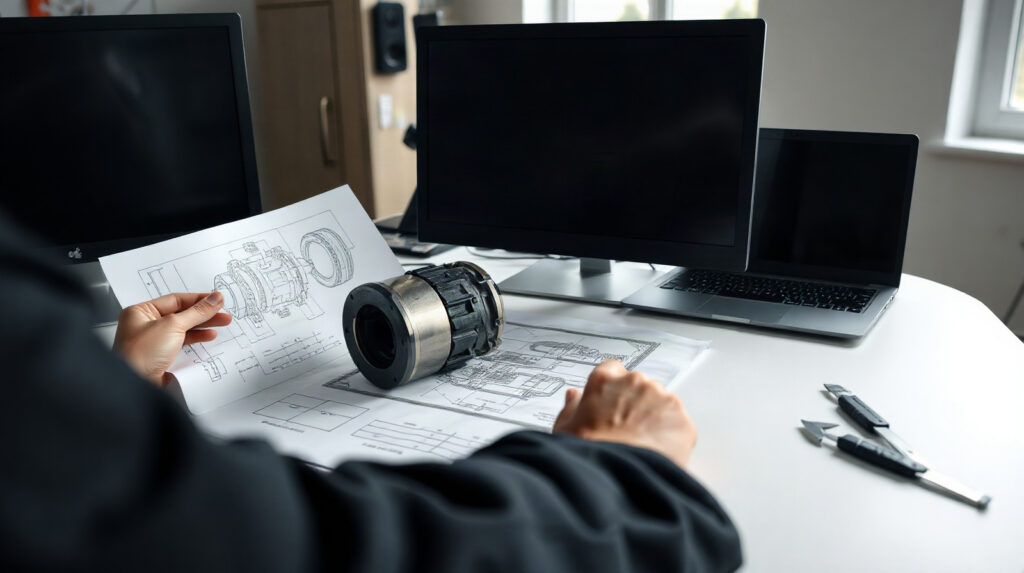
Mechanical engineer reviewing a production drawing beside a machined component and calipers
20 Nov
Autodesk

Create Production Drawings in Autodesk Inventor

  • 20/11/2026
  • Por author-avatar Marios Chaidousis

Learn how to turn parametric 3D parts and assemblies into clear production drawings in Autodesk Inventor. This workflow covers drawing setup, annotations, checking and revision control for manufacturing teams.

Seguir leyendo

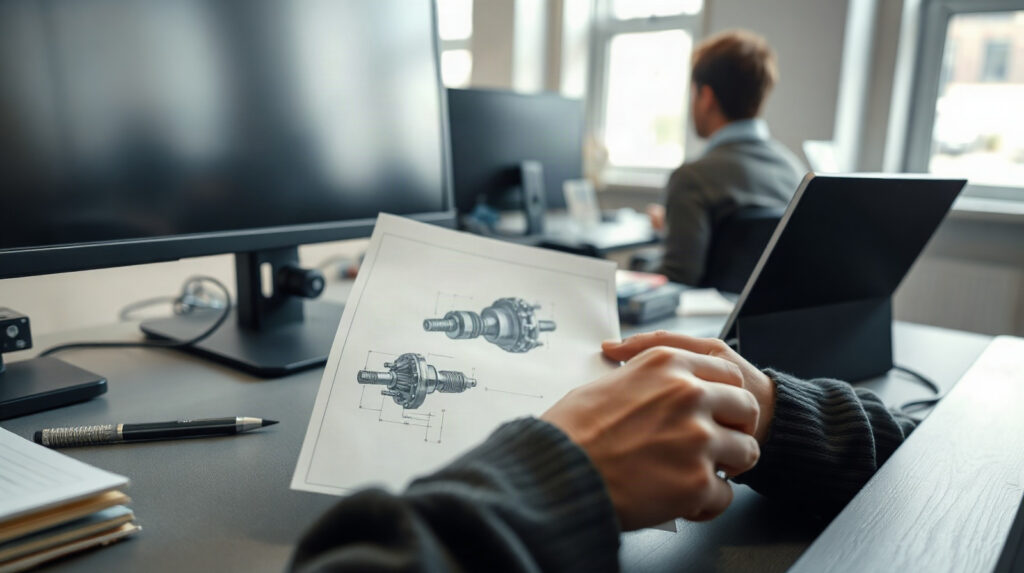
Mechanical engineering drawings, caliper and assembly notes on a workshop desk
20 Nov
Autodesk

How to Use Autodesk Vault Professional for CAD Files

  • 20/11/2026
  • Por author-avatar Marios Chaidousis

Moving from shared folders to controlled product data management requires more than a new file location. This practical introduction explains how to use Autodesk Vault Professional with Inventor for parts, assemblies, drawings, revisions and approvals.
Seguir leyendo

Mechanical engineer reviewing an assembly drawing with measuring tools in a European engineering office
20 Nov
Autodesk

Product Design Collection or Standalone Inventor?

  • 20/11/2026
  • Por author-avatar Marios Chaidousis

Should your manufacturing team buy standalone Autodesk Inventor or a broader Product Design and Manufacturing Collection license? This guide compares workflows, users, licensing and practical fit.

Seguir leyendo

Manufacturing engineer reviewing factory layout drawings beside equipment components
20 Nov
Autodesk

Factory Design Utilities for Manufacturing Layouts

  • 20/11/2026
  • Por author-avatar Marios Chaidousis

Factory layout changes affect equipment, access, material flow and production continuity. This guide explains how Autodesk Factory Design Utilities can help manufacturing teams review these decisions in coordinated 2D and 3D workflows.

Seguir leyendo

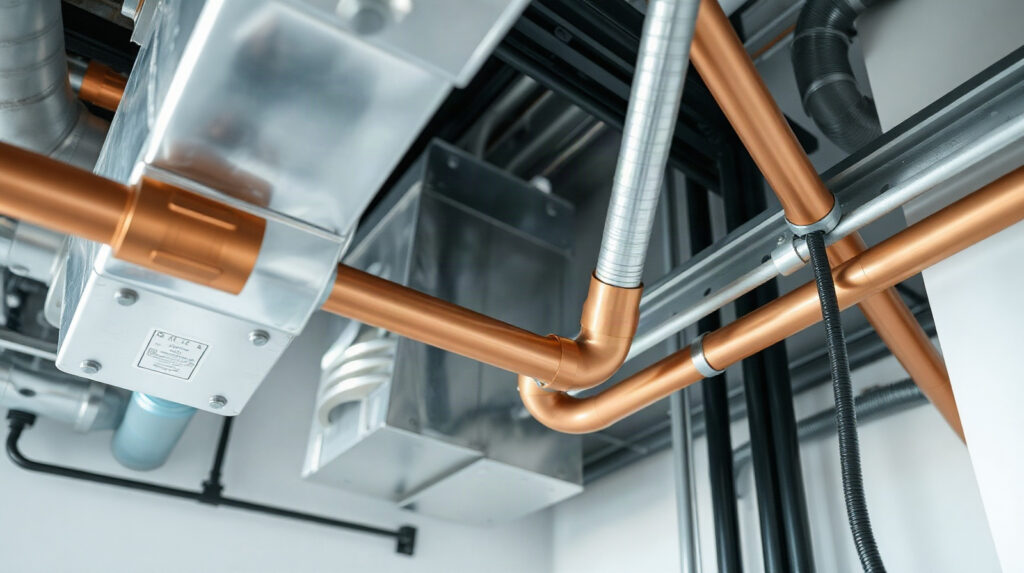
MEP engineer reviewing electrical and HVAC coordination drawings at a desk
20 Nov
Autodesk

Revit Electrical Layouts: A Practical MEP Workflow

  • 20/11/2026
  • Por author-avatar Marios Chaidousis

Revit electrical layouts work best as part of a coordinated MEP model rather than as isolated 2D drawings. This practical workflow covers setup, lighting and power, coordination, documentation and delivery checks.
Seguir leyendo

MEP engineer reviewing HVAC, plumbing and electrical coordination drawings
20 Nov
Autodesk

Revit MEP Clash Detection for HVAC, Plumbing and Electrical

  • 20/11/2026
  • Por author-avatar Marios Chaidousis

A practical Revit MEP clash detection checklist for finding and resolving conflicts between HVAC ductwork, plumbing, electrical systems and building elements. Learn how to prepare linked models, review interference results and record decisions for construction.

Seguir leyendo

MEP estimator reviewing ductwork and piping fabrication information at a desk
20 Nov
Autodesk

How to Estimate MEP Fabrication Costs with ESTmep

  • 20/11/2026
  • Por author-avatar Marios Chaidousis

A reliable MEP fabrication estimate starts before pricing: model information must be complete, classified and suitable for review. This guide explains how to use ESTmep to identify missing data and structure costs for ductwork, piping, plumbing and related fabrication work.

Seguir leyendo

Mechanical engineer reviewing an assembly drawing with calipers and production documents in a European manufacturing office.
20 Nov
Autodesk

Autodesk Product Design Suite for Manufacturers: A Practical Guide

  • 20/11/2026
  • Por author-avatar Marios Chaidousis

The Autodesk Product Design & Manufacturing Collection brings design, documentation and manufacturing-focused workflows into one Autodesk environment. This guide helps European manufacturers assess whether it fits their engineering processes, team size and production needs.

Seguir leyendo

Engineer reviewing road alignment plans and survey information in an office
20 Nov
Autodesk

Civil 3D Road Design: From Alignment to Earthworks

  • 20/11/2026
  • Por author-avatar Marios Chaidousis

A practical Civil 3D road design workflow follows one project from survey information through alignment, profiles, corridor modelling, earthworks, quantities and construction documentation.

Seguir leyendo

Engineer reviewing water infrastructure plans and profile drawings at a desk
20 Nov
Autodesk

Civil 3D Pipe Networks: Water Design Workflow

  • 20/11/2026
  • Por author-avatar Marios Chaidousis

A practical workflow for modelling gravity drainage and pressurized water systems in Civil 3D. Learn how to choose the right network type, coordinate utilities with roads and rail, and produce clear plan and profile documentation.

Seguir leyendo

  • «
  • ‹
  • 2
  • 3
  • 4
  • 5
  • 6
  • ›
  • »
Proceso de entrega por email con mensajes que llegan a los destinatarios

ENTREGA RÁPIDA

Tu licencia se entrega por correo electrónico en un plazo de 0–1 días laborables tras el pago, a menudo en cuestión de minutos.

Documento de certificado formal con borde decorativo

FACTURA EN CADA PEDIDO

Cada pedido pagado incluye una factura en PDF de ESEO SERVICES LTD, con los datos de tu empresa si los añades.

Icono de disponibilidad del servicio las 24 horas

SOPORTE DE VENTAS

Escríbenos a [email protected] o llámanos. Respondemos a todos los mensajes en un plazo de 1 día laborable.

Técnico reparando un ordenador de escritorio

SOPORTE TÉCNICO

Ayuda gratuita con la instalación. Contáctanos y un miembro de nuestro equipo te ayudará a configurar tu licencia.

United Kingdom, 2 Frederick Street, London, WC1X 0ND
Tel: +44 731 280 5009
Correo electrónico: [email protected]

  • En todo el mundo
    • United Kingdom
  • LEGAL
    • Términos de uso
    • Política de privacidad y GDPR
    • Política de cookies
    • Política de devoluciones
    • Política de envíos
    • Política de pagos
  • Cuenta
    • Mi cuenta
    • Mis pedidos
    • Mi carrito
    • Lista de deseos
  • Sobre nosotros
    • Inicio
    • Contacto
    • Perfil de socio de Microsoft
    • Acuerdo de socio de Adobe
  • English
  • Deutsch
  • Français
  • Italiano
  • Español
  • Polski
  • Nederlands
  • Português
  • Ελληνικά
  • Čeština
  • Svenska
  • English
  • Deutsch
  • Français
  • Italiano
  • Español
  • Polski
  • Nederlands
  • Português
  • Ελληνικά
  • Čeština
  • Svenska
  • Menú
  • Categorías
  • Adobe Suite
  • Antivirus & Security
  • Autodesk Suite
  • MS Developer
  • MS Office
  • MS Server
  • MS CALs
  • MS Windows
  • Inicio
  • Tienda
  • Blog
  • Contáctanos
  • Lista de deseos
  • Comparar
  • Iniciar sesión / Registrarse
Carrito de compra
Cerrar
Iniciar sesión
Cerrar

¿Has perdido tu contraseña?

¿Aún no tienes una cuenta?

Crear una cuenta

Cookies en este sitio

Usamos cookies esenciales para gestionar la tienda. Con tu permiso, también usamos cookies de Google Analytics para entender cómo se usa el sitio, y cookies de Google Ads para medir nuestros anuncios y mostrarte anuncios relevantes. Política de cookies