
• CONTACT US
  • FAQs
EN
  • English
  • Deutsch
  • Français
  • Italiano
  • Español
  • Polski
  • Nederlands
  • Português
  • Ελληνικά
  • Čeština
  • Svenska
KEYFORREST
Select category
  • Select category
  • Adobe Suite
  • Antivirus & Security
  • Autodesk Suite
  • Bundles
  • MS CALs
  • MS Developer
  • MS Office
  • MS Server
  • MS Windows
Login / Register
0 Wishlist
0 Compare
0 items 0,00 €
Menu
KEYFORREST
EN
  • English
  • Deutsch
  • Français
  • Italiano
  • Español
  • Polski
  • Nederlands
  • Português
  • Ελληνικά
  • Čeština
  • Svenska
0 items 0,00 €
Browse Categories
  • Adobe Suite
  • Antivirus & Security
  • Autodesk Suite
  • MS Developer
  • MS Office
  • MS Server
  • MS CALs
  • MS Windows
  • Home
  • Shop
  • Blog
  • Contact Us

Autodesk

HomeBlogArchive by Category "Autodesk" (Page 4)
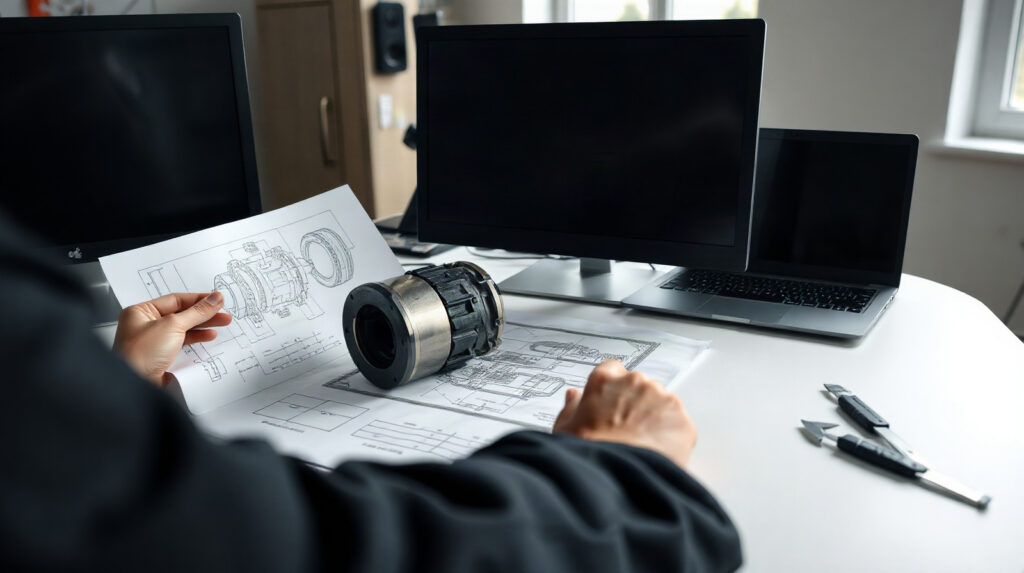
Mechanical engineer reviewing a production drawing beside a machined component and calipers
20 Nov
Autodesk

Create Production Drawings in Autodesk Inventor

  • 20/11/2026
  • By author-avatar Marios Chaidousis

Learn how to turn parametric 3D parts and assemblies into clear production drawings in Autodesk Inventor. This workflow covers drawing setup, annotations, checking and revision control for manufacturing teams.

Continue reading

Mechanical engineering drawings, caliper and assembly notes on a workshop desk
20 Nov
Autodesk

How to Use Autodesk Vault Professional for CAD Files

  • 20/11/2026
  • By author-avatar Marios Chaidousis

Moving from shared folders to controlled product data management requires more than a new file location. This practical introduction explains how to use Autodesk Vault Professional with Inventor for parts, assemblies, drawings, revisions and approvals.

Continue reading

Mechanical engineer reviewing an assembly drawing with measuring tools in a European engineering office
20 Nov
Autodesk

Product Design Collection or Standalone Inventor?

  • 20/11/2026
  • By author-avatar Marios Chaidousis

Should your manufacturing team buy standalone Autodesk Inventor or a broader Product Design and Manufacturing Collection license? This guide compares workflows, users, licensing and practical fit.

Continue reading

Manufacturing engineer reviewing factory layout drawings beside equipment components
20 Nov
Autodesk

Factory Design Utilities for Manufacturing Layouts

  • 20/11/2026
  • By author-avatar Marios Chaidousis

Factory layout changes affect equipment, access, material flow and production continuity. This guide explains how Autodesk Factory Design Utilities can help manufacturing teams review these decisions in coordinated 2D and 3D workflows.

Continue reading

MEP engineer reviewing electrical and HVAC coordination drawings at a desk
20 Nov
Autodesk

Revit Electrical Layouts: A Practical MEP Workflow

  • 20/11/2026
  • By author-avatar Marios Chaidousis

Revit electrical layouts work best as part of a coordinated MEP model rather than as isolated 2D drawings. This practical workflow covers setup, lighting and power, coordination, documentation and delivery checks.

Continue reading

MEP engineer reviewing HVAC, plumbing and electrical coordination drawings
20 Nov
Autodesk

Revit MEP Clash Detection for HVAC, Plumbing and Electrical

  • 20/11/2026
  • By author-avatar Marios Chaidousis

A practical Revit MEP clash detection checklist for finding and resolving conflicts between HVAC ductwork, plumbing, electrical systems and building elements. Learn how to prepare linked models, review interference results and record decisions for construction.

Continue reading

MEP estimator reviewing ductwork and piping fabrication information at a desk
20 Nov
Autodesk

How to Estimate MEP Fabrication Costs with ESTmep

  • 20/11/2026
  • By author-avatar Marios Chaidousis

A reliable MEP fabrication estimate starts before pricing: model information must be complete, classified and suitable for review. This guide explains how to use ESTmep to identify missing data and structure costs for ductwork, piping, plumbing and related fabrication work.

Continue reading

Mechanical engineer reviewing an assembly drawing with calipers and production documents in a European manufacturing office.
20 Nov
Autodesk

Autodesk Product Design Suite for Manufacturers: A Practical Guide

  • 20/11/2026
  • By author-avatar Marios Chaidousis

The Autodesk Product Design & Manufacturing Collection brings design, documentation and manufacturing-focused workflows into one Autodesk environment. This guide helps European manufacturers assess whether it fits their engineering processes, team size and production needs.

Continue reading

Engineer reviewing road alignment plans and survey information in an office
20 Nov
Autodesk

Civil 3D Road Design: From Alignment to Earthworks

  • 20/11/2026
  • By author-avatar Marios Chaidousis

A practical Civil 3D road design workflow follows one project from survey information through alignment, profiles, corridor modelling, earthworks, quantities and construction documentation.

Continue reading

Engineer reviewing water infrastructure plans and profile drawings at a desk
20 Nov
Autodesk

Civil 3D Pipe Networks: Water Design Workflow

  • 20/11/2026
  • By author-avatar Marios Chaidousis

A practical workflow for modelling gravity drainage and pressurized water systems in Civil 3D. Learn how to choose the right network type, coordinate utilities with roads and rail, and produce clear plan and profile documentation.

Continue reading

  • «
  • ‹
  • 2
  • 3
  • 4
  • 5
  • 6
  • ›
  • »
Email delivery process with messages reaching recipients

FAST DELIVERY

Your licence is delivered by email within 0–1 working days of payment, often within minutes.

Formal certificate document with decorative border

INVOICE FOR EVERY ORDER

Every paid order comes with a PDF invoice from ESEO SERVICES LTD, with your company details if you add them.

24 hours service availability icon

SALES SUPPORT

Email [email protected] or call us. We reply to every message within 1 working day.

Technician repairing a desktop computer

TECH SUPPORT

Free installation help. Contact us and a member of our staff will help you set up your licence.

United Kingdom, 2 Frederick Street, London, WC1X 0ND
Tel: +44 731 280 5009
Email: [email protected]

  • WorldWide
    • United Kingdom
  • LEGAL
    • Terms of Use
    • GDPR & Privacy Policy
    • Cookie Policy
    • Return Policy
    • Shipping Policy
    • Payment Policy
  • Account
    • My Account
    • My Orders
    • My Cart
    • Wishlist
  • About Us
    • Home
    • Contact US
    • Microsoft Partner Profile
    • Adobe Partner Agreement
  • English
  • Deutsch
  • Français
  • Italiano
  • Español
  • Polski
  • Nederlands
  • Português
  • Ελληνικά
  • Čeština
  • Svenska
  • English
  • Deutsch
  • Français
  • Italiano
  • Español
  • Polski
  • Nederlands
  • Português
  • Ελληνικά
  • Čeština
  • Svenska
  • Menu
  • Categories
  • Adobe Suite
  • Antivirus & Security
  • Autodesk Suite
  • MS Developer
  • MS Office
  • MS Server
  • MS CALs
  • MS Windows
  • Home
  • Shop
  • Blog
  • Contact Us
  • Wishlist
  • Compare
  • Login / Register
Shopping cart
Close
Sign in
Close

Lost your password?

No account yet?

Create an Account

Cookies on this site

We use essential cookies to run the shop. With your permission we also use Google Analytics cookies to understand how the site is used, and Google Ads cookies to measure our adverts and show you relevant ads. Cookie policy