
Tag Archives: MEP engineers

Revit Electrical Layouts: A Practical MEP Workflow

Revit electrical layouts work best as part of a coordinated MEP model rather than as isolated 2D drawings. This practical workflow covers setup, lighting and power, coordination, documentation and delivery checks.
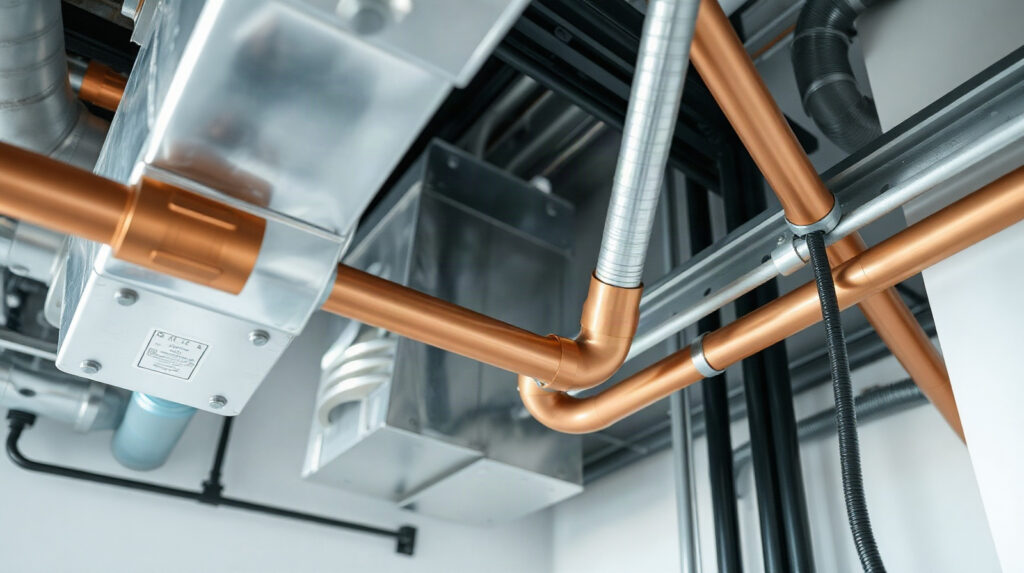
Rilevamento delle interferenze MEP in Revit per HVAC, impianti idraulici ed elettrici
Una checklist pratica per il rilevamento delle interferenze MEP in Revit, utile per individuare e risolvere i conflitti tra condotti HVAC, impianti idraulici, sistemi elettrici ed elementi dell'edificio. Scopri come preparare i modelli collegati, esaminare i risultati delle interferenze e registrare le decisioni per la costruzione.

How to Create Fabrication-Ready Ductwork in CAMduct
A fabrication-ready duct model is more than a coordinated 3D layout. This workflow explains how to move controlled MEP information into CAMduct, validate it and prepare practical cutting and manufacturing outputs.

Best BIM Software for MEP Engineers: An Autodesk Guide
The best BIM software for MEP engineers depends on whether you are developing coordinated building-services models, producing 2D documentation or preparing fabrication information. This practical guide maps common HVAC, plumbing and electrical tasks to Revit, AutoCAD, CADmep and the AEC Collection.