
Tag Archives: BIM coordination

Πώς να ασφαλίσετε αρχεία δομικών έργων BIM

Μη συγχρονισμένα μοντέλα, παρωχημένα σχέδια και αναφορές υπολογισμών χωρίς παρακολούθηση μπορούν να δημιουργήσουν σοβαρούς κινδύνους συντονισμού. Αυτός ο οδηγός εξηγεί πώς τα γραφεία στατικών μελετών μπορούν να ασφαλίσουν τα αρχεία έργων BIM μέσω ελεγχόμενης πρόσβασης, διαχείρισης εκδόσεων και σαφών διαδικασιών δημοσίευσης.
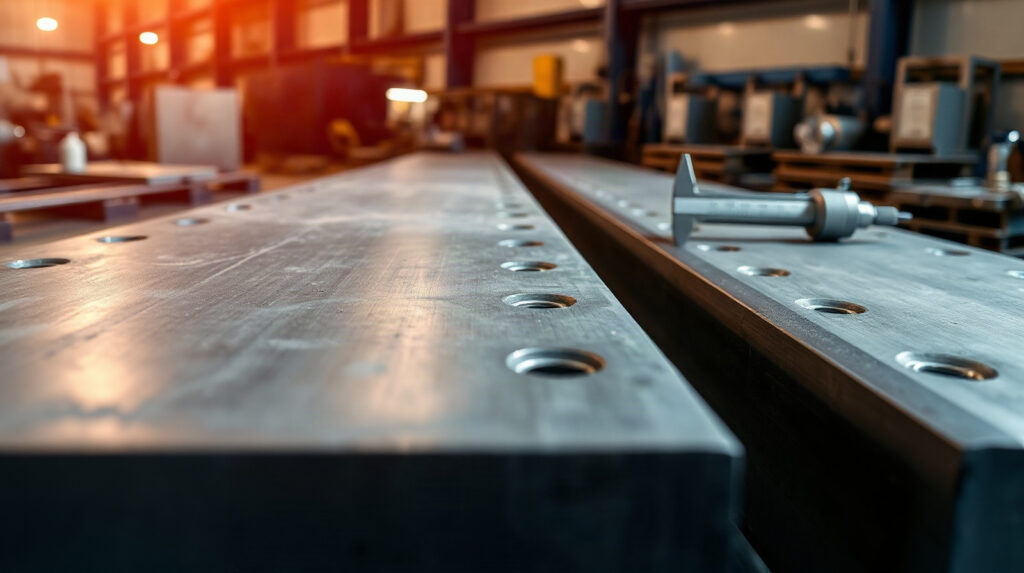
How to Create NC Files in Autodesk Advance Steel
A reliable NC export starts with a coordinated steel model, not with the export command. This quality-control workflow shows how to prepare Advance Steel data, create fabrication files and compare them with shop drawings before production.

Advance Steel vs Revit for Steel Detailing
Advance Steel and Revit can both represent structural steel, but they support different stages of a project. This comparison explains where each tool fits and when a combined workflow is the better choice.

Steel Detailing Workflow: Model to NC File
A reliable steel detailing workflow connects engineering information to fabrication documents and machine-ready output. This guide follows the handoff from analysis and BIM coordination through connections, shop drawings and NC files.
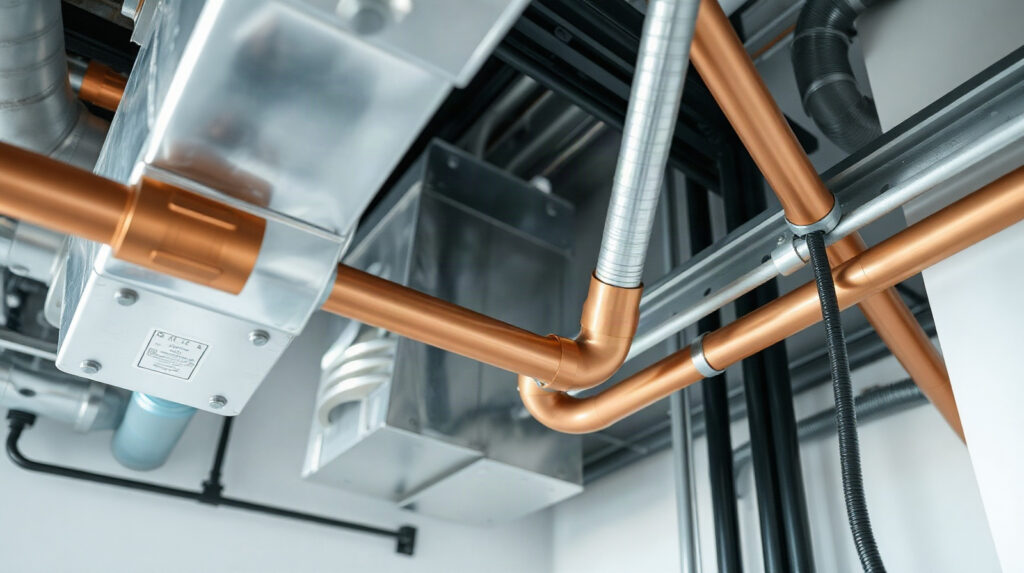
Revit MEP Clash Detection for HVAC, Plumbing and Electrical
A practical Revit MEP clash detection checklist for finding and resolving conflicts between HVAC ductwork, plumbing, electrical systems and building elements. Learn how to prepare linked models, review interference results and record decisions for construction.

Ροή εργασίας Revit IFC για αρχιτέκτονες: Οδηγός συντονισμού
Μια αξιόπιστη ροή εργασίας Revit IFC βοηθά τους αρχιτέκτονες να ανταλλάσσουν χρήσιμα δεδομένα open BIM με μηχανικούς, διατηρώντας παράλληλα το εγγενές μοντέλο Revit ως πηγή του έργου. Αυτός ο οδηγός καλύπτει την προετοιμασία, την εξαγωγή, τον έλεγχο, τον συντονισμό και τον έλεγχο εκδόσεων.

From Structural Analysis to Reinforcement Drawings
A reliable reinforced concrete BIM workflow does more than transfer forces between software. It connects design assumptions, analysis results, engineering decisions, reinforcement models and issue-ready drawings while keeping responsibility with the engineer.

Δημιουργήστε PDF έτοιμα για άδειες δόμησης από Revit και AutoCAD
Μια αξιόπιστη ροή εργασιών για αρχιτεκτονικά σχέδια σε PDF δεν περιορίζεται στην εξαγωγή ενός αρχείου. Προετοιμάστε σωστά τις όψεις, τα φύλλα και τις διατάξεις και, στη συνέχεια, ελέγξτε την κλίμακα, τα πάχη γραμμών, τη σειρά των σελίδων και την πληρότητα του εγγράφου πριν εκδώσετε έγγραφα PDF για άδειες δόμησης ή διαγωνισμούς.

Robot Structural Analysis Eurocode Workflow with Revit
A practical guide for structural offices using Robot Structural Analysis and Revit for Eurocode-based design. Keep assumptions, verification decisions, analytical models and BIM deliverables connected without hiding engineering judgement.

Best BIM Software for Structural Engineering Offices
The best BIM software for structural engineers is usually a coordinated workflow rather than one application. This guide maps Revit, Robot Structural Analysis and Advance Steel to the daily work of a structural design office.