
Tag Archives: BIM coordination

Zo beveilig je structurele BIM-projectbestanden
-
Door
 Marios Chaidousis
Conflicterende modellen, verouderde tekeningen en niet-geregistreerde berekeningsrapporten kunnen grote coördinatierisico’s veroorzaken. Deze gids legt uit hoe constructiebureaus BIM-projectbestanden kunnen beveiligen met gecontroleerde toegang, versiebeheer en duidelijke vrijgaveprocedures.
How to Create NC Files in Autodesk Advance Steel
-
Door Marios Chaidousis
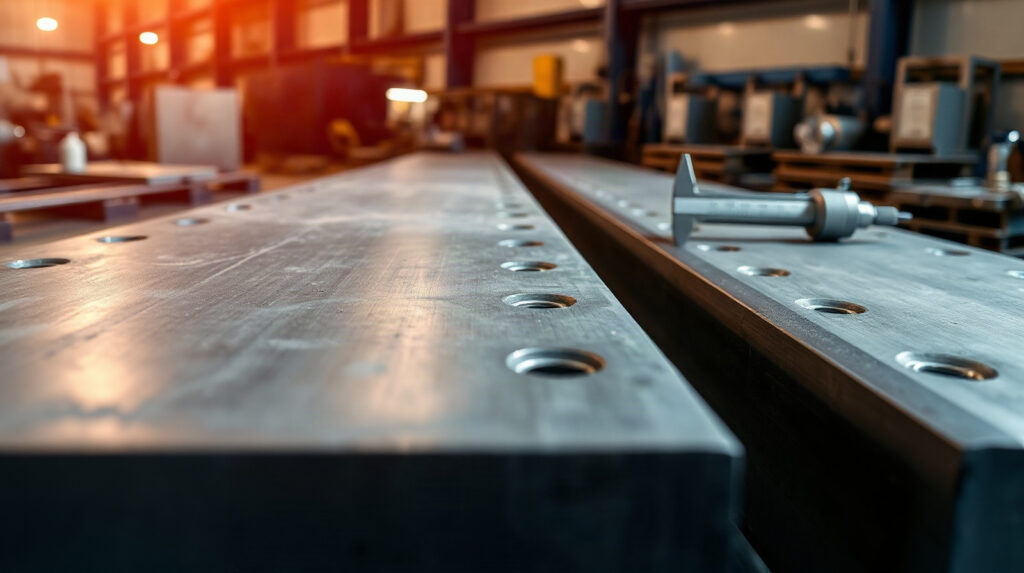
A reliable NC export starts with a coordinated steel model, not with the export command. This quality-control workflow shows how to prepare Advance Steel data, create fabrication files and compare them with shop drawings before production.

Advance Steel vs Revit for Steel Detailing
-
Door Marios Chaidousis
Advance Steel and Revit can both represent structural steel, but they support different stages of a project. This comparison explains where each tool fits and when a combined workflow is the better choice.

Steel Detailing Workflow: Model to NC File
-
Door Marios Chaidousis
A reliable steel detailing workflow connects engineering information to fabrication documents and machine-ready output. This guide follows the handoff from analysis and BIM coordination through connections, shop drawings and NC files.
Revit MEP Clash Detection for HVAC, Plumbing and Electrical
-
Door Marios Chaidousis
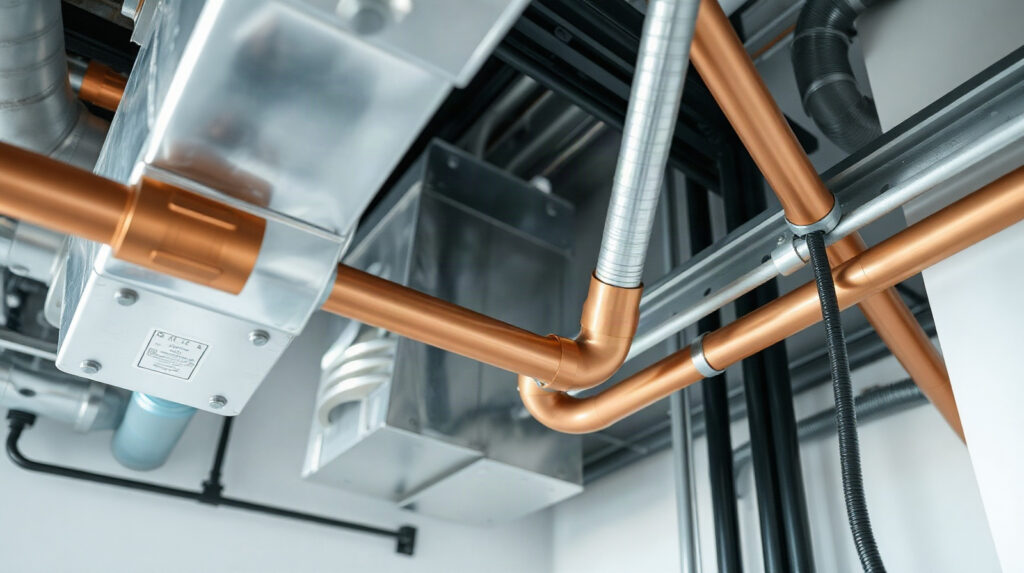
A practical Revit MEP clash detection checklist for finding and resolving conflicts between HVAC ductwork, plumbing, electrical systems and building elements. Learn how to prepare linked models, review interference results and record decisions for construction.

Revit IFC-workflow voor architecten: coördinatiegids
-
Door Marios Chaidousis
Een betrouwbare Revit IFC-workflow helpt architecten om bruikbare open BIM-gegevens uit te wisselen met ingenieurs, terwijl het native Revit-model de projectbron blijft. Deze gids behandelt voorbereiding, export, controle, coördinatie en versiebeheer.

From Structural Analysis to Reinforcement Drawings
-
Door Marios Chaidousis
A reliable reinforced concrete BIM workflow does more than transfer forces between software. It connects design assumptions, analysis results, engineering decisions, reinforcement models and issue-ready drawings while keeping responsibility with the engineer.

PDF’s die klaar zijn voor vergunningaanvragen maken met Revit en AutoCAD
-
Door Marios Chaidousis
Een betrouwbare workflow voor architectuurtekeningen in PDF-formaat omvat meer dan alleen het exporteren van een bestand. Bereid weergaven, werkbladen en lay-outs correct voor en controleer vervolgens de schaal, lijndiktes, paginavolgorde en volledigheid van het document voordat je PDF-documenten voor bouwvergunningen of aanbestedingen verstrekt.

Robot Structural Analysis Eurocode Workflow with Revit
-
Door Marios Chaidousis
A practical guide for structural offices using Robot Structural Analysis and Revit for Eurocode-based design. Keep assumptions, verification decisions, analytical models and BIM deliverables connected without hiding engineering judgement.

Best BIM Software for Structural Engineering Offices
-
Door Marios Chaidousis
The best BIM software for structural engineers is usually a coordinated workflow rather than one application. This guide maps Revit, Robot Structural Analysis and Advance Steel to the daily work of a structural design office.