
Tag Archives: BIM coordination

Come proteggere i file dei progetti BIM strutturali

Modelli in conflitto, disegni obsoleti e report di calcolo non tracciati possono creare seri rischi di coordinamento. Questa guida spiega come gli studi di ingegneria strutturale possono proteggere i file dei progetti BIM tramite accessi controllati, gestione delle versioni e procedure di rilascio chiare.
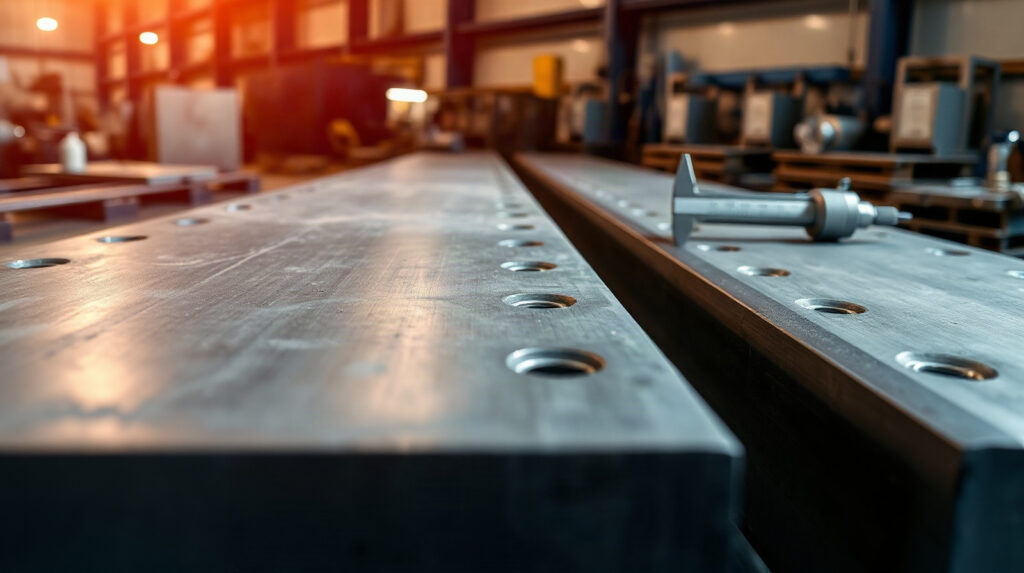
How to Create NC Files in Autodesk Advance Steel
A reliable NC export starts with a coordinated steel model, not with the export command. This quality-control workflow shows how to prepare Advance Steel data, create fabrication files and compare them with shop drawings before production.

Advance Steel vs Revit for Steel Detailing
Advance Steel and Revit can both represent structural steel, but they support different stages of a project. This comparison explains where each tool fits and when a combined workflow is the better choice.

Steel Detailing Workflow: Model to NC File
A reliable steel detailing workflow connects engineering information to fabrication documents and machine-ready output. This guide follows the handoff from analysis and BIM coordination through connections, shop drawings and NC files.
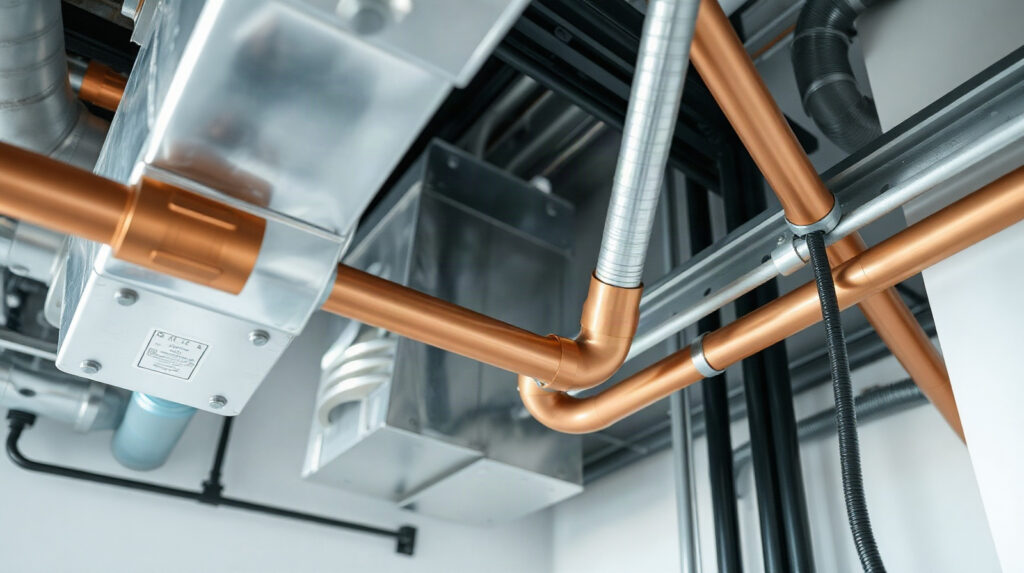
Revit MEP Clash Detection for HVAC, Plumbing and Electrical
A practical Revit MEP clash detection checklist for finding and resolving conflicts between HVAC ductwork, plumbing, electrical systems and building elements. Learn how to prepare linked models, review interference results and record decisions for construction.

Flusso di lavoro Revit IFC per architetti: guida al coordinamento
Un flusso di lavoro Revit IFC affidabile aiuta gli architetti a scambiare dati BIM aperti utili con gli ingegneri, mantenendo il modello Revit nativo come fonte del progetto. Questa guida tratta preparazione, esportazione, verifica, coordinamento e controllo delle versioni.

From Structural Analysis to Reinforcement Drawings
A reliable reinforced concrete BIM workflow does more than transfer forces between software. It connects design assumptions, analysis results, engineering decisions, reinforcement models and issue-ready drawings while keeping responsibility with the engineer.

Creare PDF pronti per i permessi edilizi da Revit e AutoCAD
Un flusso di lavoro affidabile per i PDF dei disegni architettonici non consiste solo nell'esportare un file. Prepara correttamente viste, tavole e layout, quindi verifica la scala, gli spessori delle linee, l'ordine delle pagine e la completezza del documento prima di emettere i documenti PDF per i permessi edilizi o le gare.

Robot Structural Analysis Eurocode Workflow with Revit
A practical guide for structural offices using Robot Structural Analysis and Revit for Eurocode-based design. Keep assumptions, verification decisions, analytical models and BIM deliverables connected without hiding engineering judgement.

Best BIM Software for Structural Engineering Offices
The best BIM software for structural engineers is usually a coordinated workflow rather than one application. This guide maps Revit, Robot Structural Analysis and Advance Steel to the daily work of a structural design office.